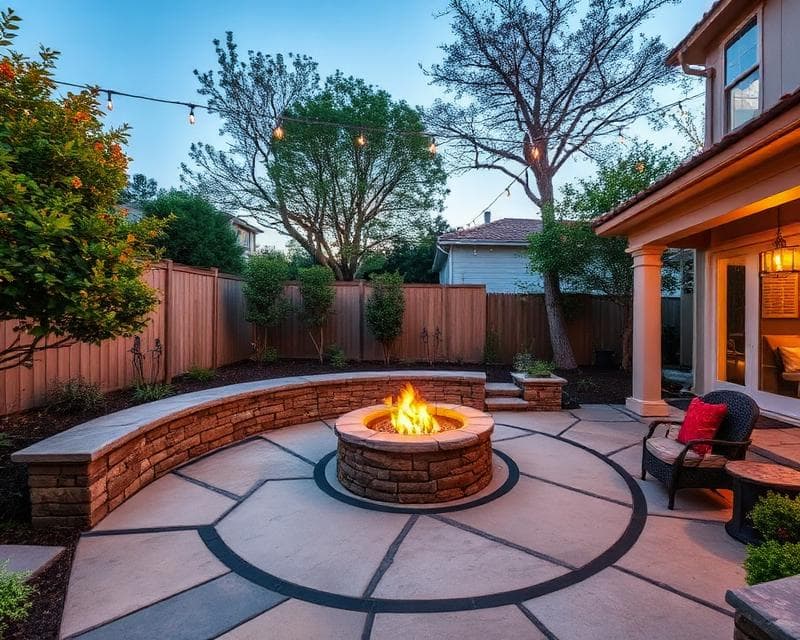
Service Guide
Hardscaping in California: Costs, Materials & Planning
Plan patios, paths and retaining walls around the way you use your yard. Compare quantities, site work and drainage before choosing a finish.
Start Project MatchMeasure first
Area, height and length
Compare scope
Include work below the finish
Plan drainage
Agree where water will go
Local review
Confirm required approvals
What Is Hardscaping?
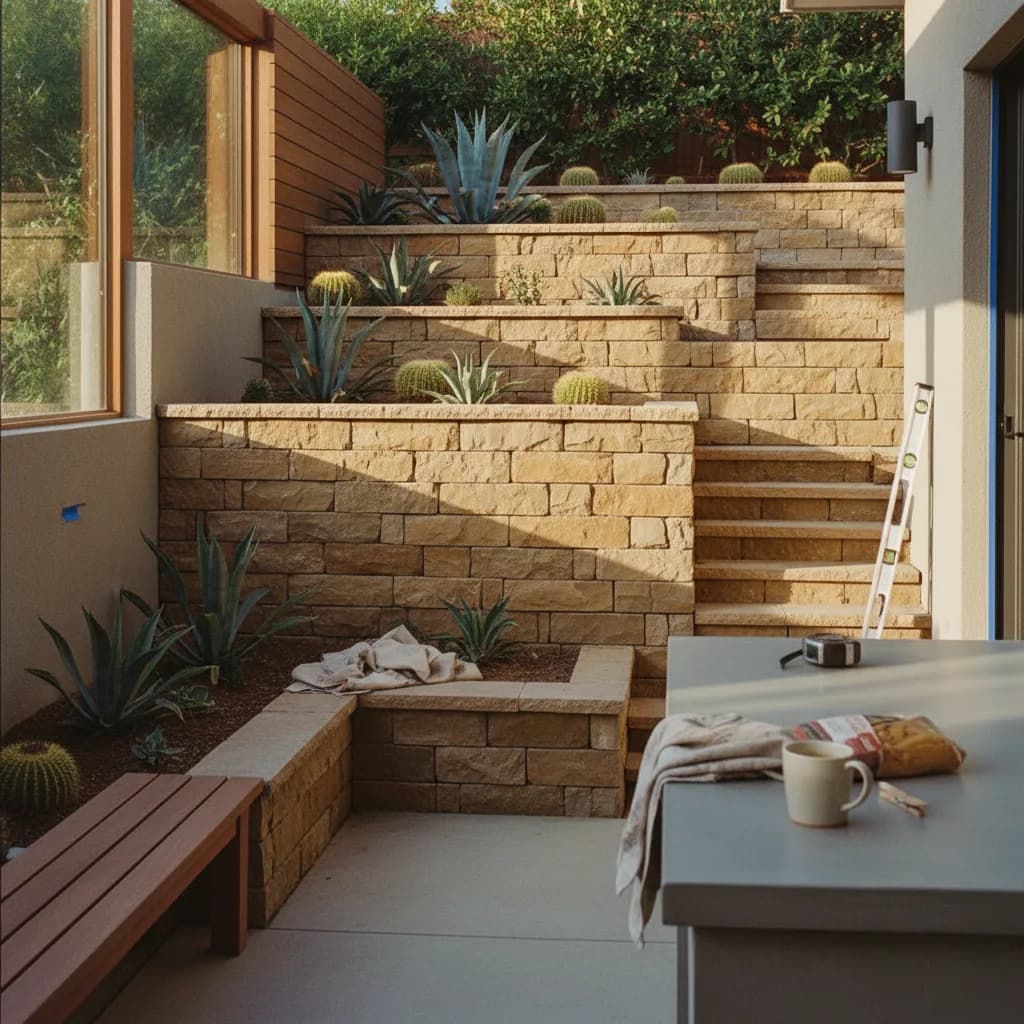
Hardscaping is the built part of a landscape: patios, walkways, steps, retaining walls, seat walls and outdoor structures. Planting and irrigation are related work, but they should be identified separately in your plan and quote. A decorative garden border and a wall that holds back soil serve different purposes.
Start with a simple drawing of how people will move between the house, seating, cooking and garden areas. Mark doors, trees, existing drains, utilities and changes in level. Allow space for chairs to pull out and for the routes you actually need. For vehicle areas, use the driveway and paver guide; a pedestrian patio specification is not automatically suitable for a driveway.
How Much Does Hardscaping Cost in California?
There is no single useful price per square foot for a project that combines paving, retaining walls and utilities. Separate the work before comparing bids. This guide retains $15–$50 per square foot only as an illustrative paving budget input, not a verified California market range. At those assumed rates, 500 square feet gives $7,500–$25,000. Replace the inputs with written quotes for the same site and scope.
That arithmetic does not establish a price for demolition, difficult access, retaining walls, engineering, drainage connections, lighting or fire features. If a paving quote already includes preparation and base work, do not add the same work again. Keep unknown costs marked as unknown until the contractor prices them.
| Item | Calculation | Quantity |
|---|---|---|
| Patio surface | 20 ft × 25 ft | 500 sq ft |
| Visible wall face | 30 ft × 3 ft | 90 face sq ft |
| Wall length | End to end | 30 linear ft |
A quote per square foot of wall face differs from one per linear foot. Ask whether wall height includes buried courses and whether the price includes excavation, foundation, reinforcement, caps, backfill and drainage. The visible 3-foot height in this example is not a permit exemption or a safe design recommendation.
Compare Materials by Use and Installation
Ask to see a physical sample alongside the proposed joint, edge and base details. Consider the finish when wet, cleaning needs, comfort in the sun and how a future repair would be handled. Appearance alone does not establish slip resistance, load capacity or suitability for a particular climate.
| Surface | Ask the installer to specify |
|---|---|
| Concrete pavers | Product and thickness, intended loads, base, bedding, joint material, edge restraint and replacement pieces. |
| Poured concrete | Finish, thickness and reinforcement where required, joint layout, curing, drainage and the approach to visible repairs. |
| Natural stone | The actual stone and finish, thickness variation, installation system, care products and suitability for the location. |
| Permeable paving | The complete system below the surface, soil assessment, overflow or underdrain strategy and an accessible maintenance plan. |
For a dining or sitting area, the patio guide covers the adjoining scope. Coordinate paving with the planting and irrigation plan so later work does not require reopening a finished surface.
Drainage Belongs in the Design, Not in an Extra at the End
Ask the designer to show where surface water arrives, how it moves through the yard and where it may discharge. Identify neighboring land, doors, low spots and existing drainage connections. A drain pipe behind a wall does not by itself resolve runoff arriving from an uphill area.
CMHA’s segmental retaining wall guidance distinguishes surface water management from drainage of incidental water within a wall system. The appropriate drainage depends on the site and groundwater conditions. Ask who is responsible for coordinating the wall, grading and drainage plans before construction starts.
Permeable pavers also need ongoing care. CMHA’s maintenance guide explains how sediment can reduce infiltration and why joints and contributing areas need attention. Include access for cleaning and a written care plan in the proposal. Do not assume that a permeable-looking finish alone satisfies local stormwater requirements.
Use the drainage glossary to prepare questions, then have the actual site and outlet arrangement assessed. Avoid buying a surface first and asking the installer to make the drainage fit afterward.
Retaining Walls, Permits and Local Conditions
Confirm the responsible city or county before relying on a permit rule. A project in the City of Los Angeles is not governed by every rule used elsewhere in Los Angeles County. Give the authority a drawing that shows wall heights, slopes, nearby structures, utilities and the proposed work.
The City of Los Angeles building permit guidance includes retaining walls and shoring among work requiring plan review. Its Retaining Wall Design bulletin P/BC 2026-083, revised August 4, 2026, addresses soil pressure, surcharge and seismic loading. It specifically calls for a geotechnical investigation report when walls retain sloping ground. These are City of Los Angeles provisions; they are not a statewide height-only rule.
A surcharge is an additional load, such as a nearby footing or traffic, that can affect the wall. Ask the design professional which site conditions need investigation and which drawings and approvals are required. A short visible wall, several terraces or a decorative finish does not answer those questions.
Price fire features, gas lines, electrical work, steps and accessible routes as distinct scopes. Check the proposed equipment, location and clearances with the relevant authority and the manufacturer before ordering. A generic California guide cannot approve a specific fire pit or establish an accessible route for your property.
What Should a Hardscaping Quote Include?
Send the same drawing and scope to each bidder. If a proposal changes the material or preparation method, ask for the difference to be priced and explained. CSLB’s home improvement contract guidance calls for clear work and material descriptions, permit responsibilities and written changes. Keep these details together with the agreed schedule and warranty.
- Measured paving areas, wall lengths and heights, with the unit used for each price.
- Site protection, access, demolition, hauling and responsibility for hidden conditions.
- Design, surveys or engineering, approvals and inspection responsibilities.
- Excavation, specified base or foundation, drainage, reinforcement and edge details.
- Product names, finish, joint materials, caps, samples and proposed substitutions.
- Utility work and equipment, with exclusions and allowances clearly marked.
- Work sequence, payment milestones, cleanup, maintenance instructions and written warranty terms.
A lower headline price can cover less work. Resolve missing items before calculating a comparison total. Keep a separate reserve for uncertainty, but do not describe a fixed percentage as necessary for every project or as evidence of what local contractors charge.
Plan Maintenance and Repairs for Your Location
California has different coastal, inland, desert and mountain conditions. Ask the product supplier and installer about the actual exposure at your site, including freezing where relevant. A state name does not guarantee a material lifespan or make one paving system earthquake-proof.
Get instructions for cleaning, joints, drainage outlets and any sealer actually specified for the product. Ask who will address settlement, loose units or drainage problems and what the warranty excludes. Keep leftover matching material if the installation plan recommends it. There is no verified statewide resale return in this guide; choose the project for its use and a budget you can support.
A Practical Sequence for Your Project
Map the use and measurements
Mark routes, activity areas, retained features, changes in level, access and known utilities. Record paving area and wall dimensions separately.
Resolve site conditions and approvals
Identify the responsible jurisdiction and ask the design team to assess drainage, slopes, nearby loads and the drawings or investigations needed.
Compare a shared scope
Request itemized proposals using the same plan, product specifications and preparation requirements. Resolve exclusions, allowances and responsibility for permits.
Agree on construction and checks
Document the sequence, inspections, payment milestones and written change process before work begins. Review concealed work at the agreed stages.
Collect care and handover records
Keep the final scope, approval records where applicable, product information, maintenance instructions and warranty. Agree how concerns and future repairs will be handled.
Sources and scope reviewed September 15, 2026. The linked municipal rules apply to the named jurisdiction. Our measurement and budget examples are illustrative; they are not completed-project data, a contractor offer or an engineering design.
FAQ
Frequently Asked Questions
Ready to start your hardscaping project?
Get matched with 2-3 vetted California contractors. 100% free, no obligation.
Find My ProsCost Index
Hardscaping budget ranges
See 2026 planning ranges, cost drivers, budget tiers, and timeline notes for this project type.
Open cost dataMethodology
How Golden Yards builds ranges
Review how we normalize California costs, site conditions, source limits, and editorial updates.
Read methodologyGlossary
Terms that change bids
Define base prep, drainage, allowances, setbacks, permits, and other outdoor project terms.
Browse termsTerms in this guide
Quick definitions for the bid language that changes scope, cost, and contractor comparison.
Keep Reading
Explore More California Guides
Bring a Clear Scope to Your Contractor Search
Describe your site, planned surfaces and wall or drainage work when requesting a project match.
Start Project MatchRecent articles in this topic
Specific reporting and how-to from the Hardscaping beat across California.
Comparison
San Diego Walkways: Stamped Concrete vs. Pavers (2026)
Compare stamped concrete and pavers for a San Diego walkway, with a complete-quote checklist, City permit checks, drainage details and maintenance tradeoffs.
Comparison
Los Angeles Retaining Walls: Concrete vs. Block
Compare poured concrete and segmental block retaining walls, check Los Angeles design and grading requirements, and compare quotes with a clear scope worksheet.
Cost Guide
Newport Beach Retaining Wall Costs in 2026: A Real-Budget Breakdown
A Newport Beach retaining wall costs $45,000 to $120,000+ in 2026. We break down the engineering, labor, and material costs driving prices in coastal Orange County.
Process
Inside a Bellevue Walkway Installation: A Week-by-Week Walkthrough
A Bellevue walkway project takes 4-7 weeks. We break down the timeline, from permits and subgrade compaction to polymeric sand and final inspection, showing what separates a 5-year path from a 25-year investment.
Howto
How to Plan a Retaining Wall Project in Malibu
A step-by-step guide to planning a retaining wall in Malibu. Learn why a geotech report is non-negotiable and how proper drainage is the key to longevity.
Process
How a Walkway Installation in Sacramento Actually Goes
A professional walkway installation in Sacramento takes 4-7 weeks, not a weekend. Learn the week-by-week process, from compacting Sacramento's clay soil to choosing the right joint sand.
Process
Inside a Sacramento Retaining Wall Build: A Week-by-Week Walkthrough
A Sacramento retaining wall project takes 6 to 14 weeks, with the most critical work happening below ground. We walk through the four phases, from permits to final sign-off.
Mistakes
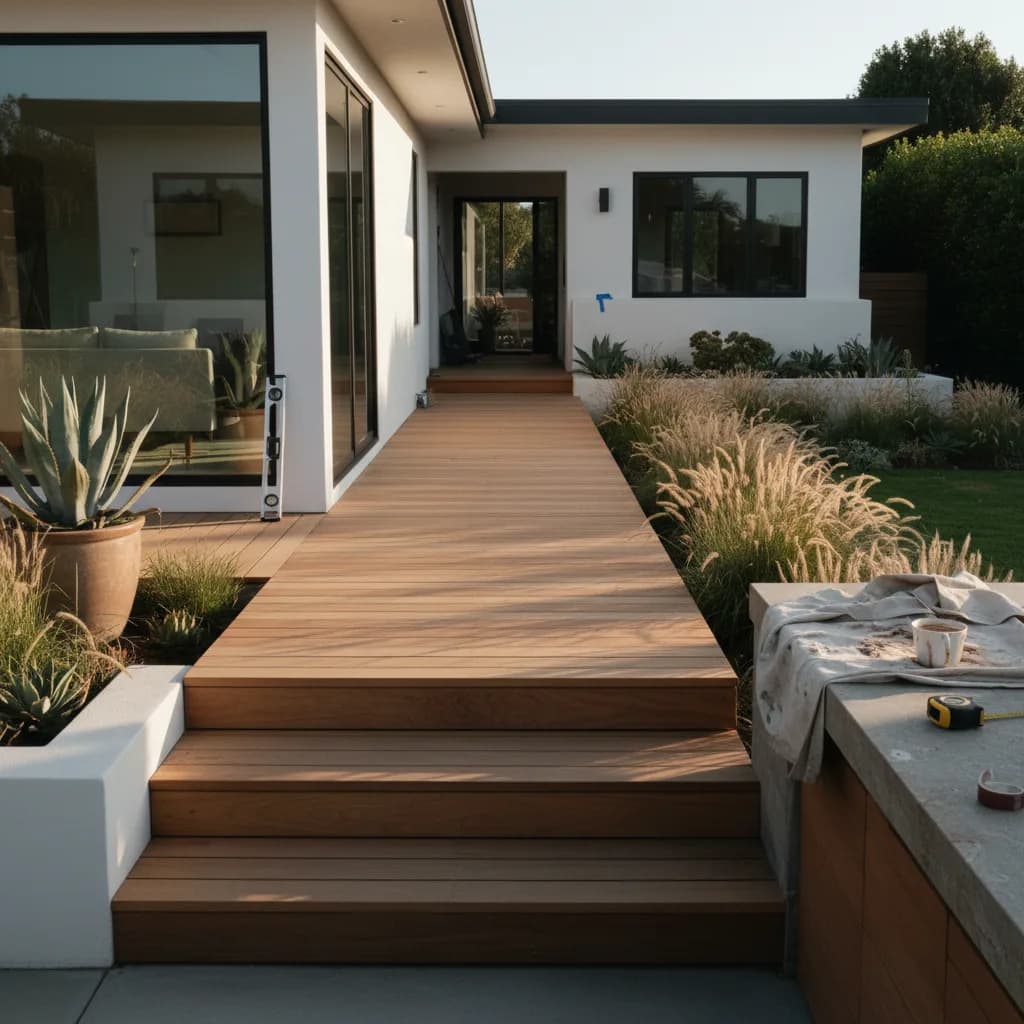
Why a Walkway Project in Newport Beach Goes Over Budget
A typical Newport Beach walkway project runs 25% over budget. The cause isn't your choice of stone, it's the uncompacted subgrade, wrong materials for salt air, and vague contracts. Here’s how to prevent costly mistakes.
Cost Guide
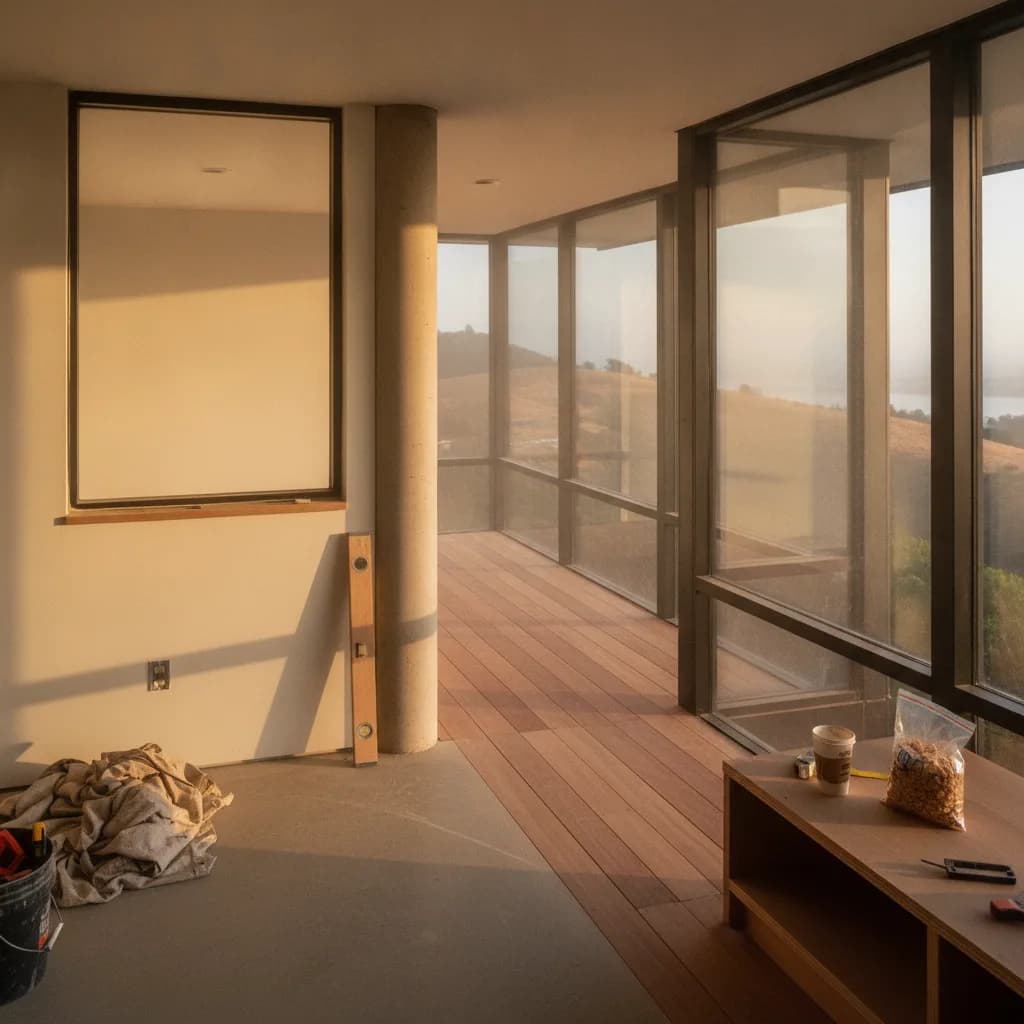
What Walkways Actually Cost in Oakland
A professional walkway in Oakland typically costs $18,000-$38,000. We break down 2026 pricing for concrete, pavers, and stone, and explain why Oakland's clay soil and high labor rates impact your budget.
Mistakes
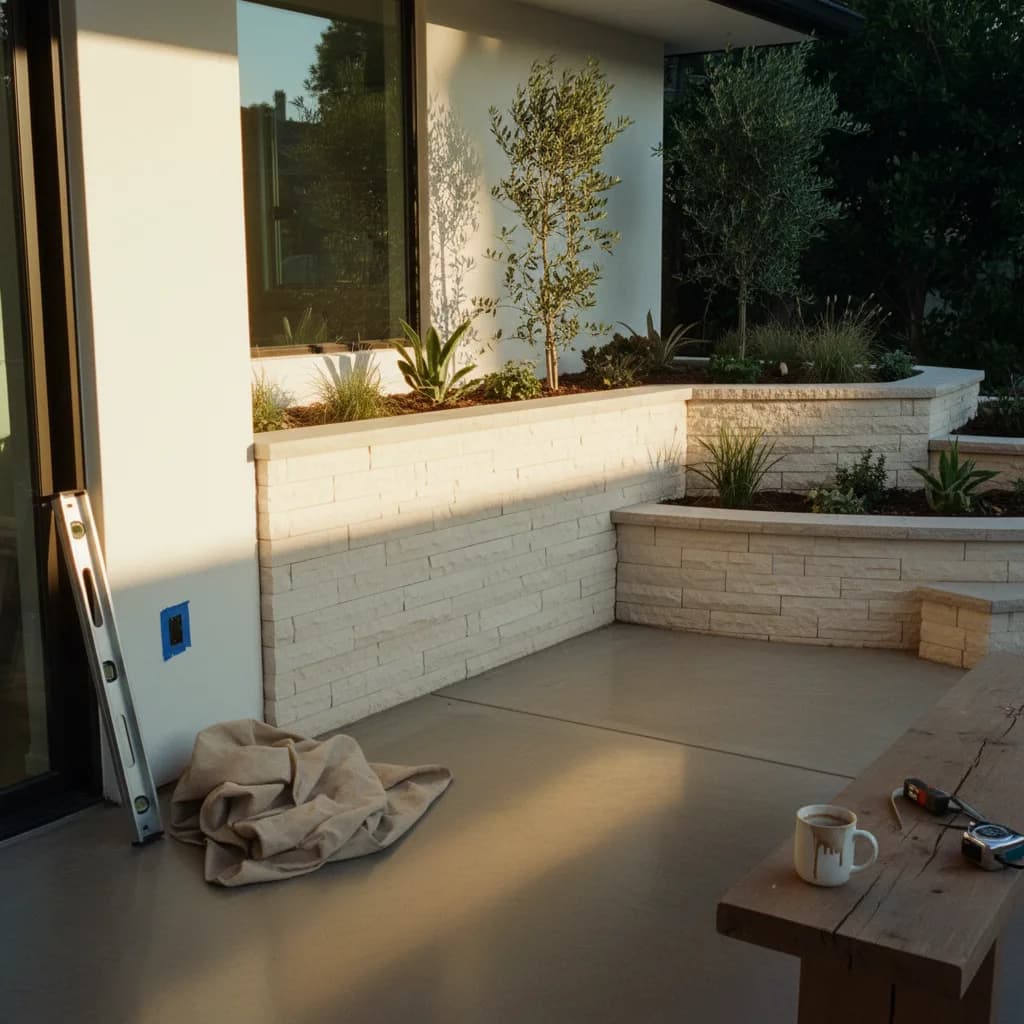
What Most Beverly Hills Homeowners Get Wrong About Retaining Walls
A failing retaining wall in Beverly Hills can cost over $50,000 to replace. Learn the seven critical mistakes homeowners make, from underestimating soil pressure to hiring the wrong contractor.
Mistakes
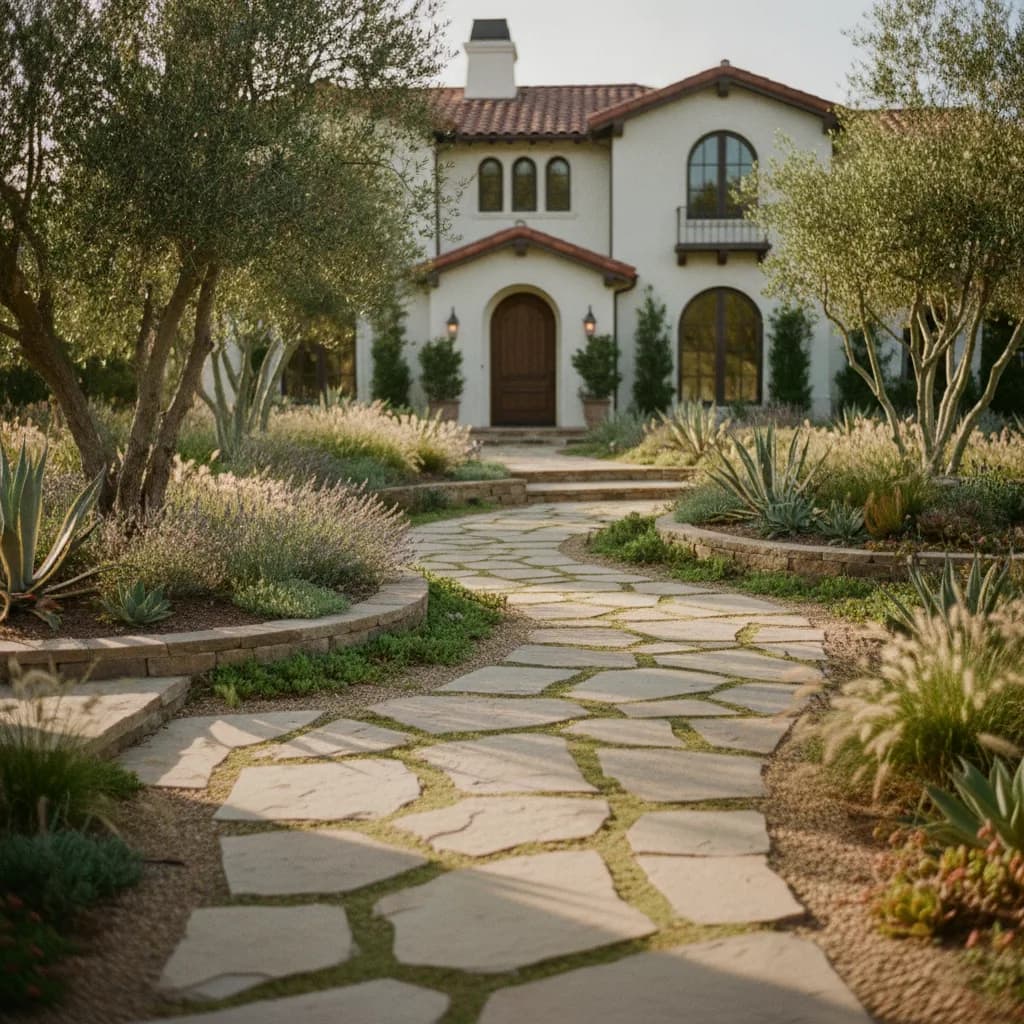
What Most Orange County Homeowners Get Wrong About Walkways
Don't let your Orange County walkway become a $25,000 mistake. We reveal the top errors homeowners make, from ignoring expansive clay soil to accepting vague contractor quotes, and how to build a path that lasts.
Trends
What's Changing in San Jose Retaining Walls for 2026
In 2026, San Jose retaining walls are evolving from simple block structures to integrated, engineered systems featuring architectural finishes, smart technology, and enhanced seismic resilience.