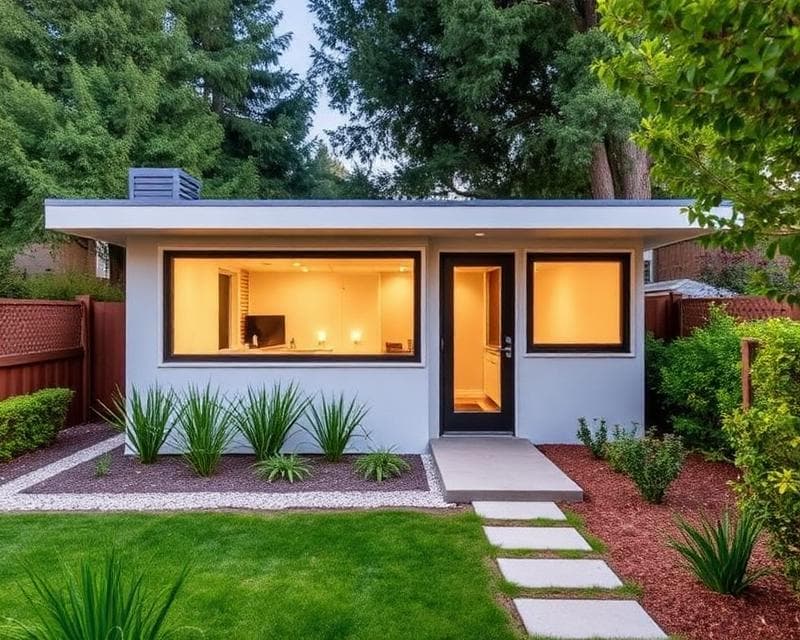
Homeowner Guide · 2026
ADU Costs in California
Build a complete budget for a detached ADU, garage conversion or JADU. Compare scope, check the permit path and understand what a quoted price leaves out.
How much does an ADU cost in California?
An ADU budget needs to cover the finished, approved project. Include design and engineering, approvals, site preparation, utility work, construction and an owner reserve. A small unit still needs a kitchen, bathroom and building systems; multiplying an advertised shell price by floor area can miss major costs.
For a worked example, the next section divides a hypothetical $300,000 budget across a 600-square-foot detached ADU. It is a planning exercise, not a verified 2026 California average, contractor quote or guarantee that your site can be built for that amount.
As historical context, UC Berkeley's Terner Center reported a statewide median construction cost of $150,000 in its April 2021 summary of an ADU-owner survey. That dated sample is not a current price list and should not be relabeled as a 2026 estimate. Read the 2021 survey summary.
Los Angeles and Bay Area ADU costs
Start with the property address and a measured scope. Ask local bidders to inspect delivery access, slope, existing structures, utility routes and capacity. A constrained hillside site, an accessible flat lot and an existing garage present different work. Compare matching plans and finish schedules rather than applying one citywide premium to a statewide number.
Use the ADU calculator to explore planning assumptions, then replace estimates with written proposals. The Orange County ADU comparison shows another explicitly hypothetical scope comparison; its example budgets are not contractor invoices.
A $300,000 ADU budget: a worked example
This example assumes a 600-square-foot detached unit and allocates a fixed spending ceiling. Each amount below is an editorial assumption. The construction allowance includes the foundation, building systems and finishes; the site allowance covers separately scoped preparation and utility work. Confirm boundaries to avoid charging the same work twice.
| Budget component | Assumed amount |
|---|---|
| Design, surveys and engineering allowance | $20,000 |
| Permit, review and agency-fee allowance | $10,000 |
| Site preparation and utility-work allowance | $40,000 |
| Foundation, structure, systems and finishes allowance | $200,000 |
| Owner reserve for unresolved scope and changes | $30,000 |
| Total assumed budget | $300,000 |
The example excludes financing costs, temporary accommodation, furnishings, a pool and major reconstruction of the primary home. Major retaining works, long utility extensions or extensive remediation could exceed the assumed site allowance. An excluded item remains a cost to resolve; it is not free.
How to compare cost per square foot
The assumed $300,000 total divided by 600 square feet equals $500 per square foot. That is a calculation using this example, not evidence of a going rate. A contractor quoting only the $200,000 construction scope would have a different denominator of costs. Ask every bidder to identify included work, area measurement, taxes, allowances and exclusions before comparing rates.
Keep optional upgrades separate: additional glazing, custom cabinetry, exterior paving and landscape restoration can be priced as alternatives. Protect the required structure, weatherproofing, approved systems and inspections when reducing scope.
Detached, attached, garage conversion or prefab?
An ADU provides independent living facilities, including cooking and sanitation, on a lot with a proposed or existing primary residence. California's definition covers single-family and multifamily settings. Government Code 66313.
| Project type | Work to price explicitly | Question for the proposal |
|---|---|---|
| Detached ADU | New foundation, structure, access and utility connections. | Does the quote include all work from the street or main home to the unit? |
| Attached ADU | Connections to the existing home, structural changes and weatherproofing. | What existing-home repairs and temporary disruption are included? |
| Garage conversion | Assessment of slab, walls, moisture protection, envelope and building systems. | Which existing components can actually remain? |
| Prefab or modular | Factory scope plus transport, placement, foundation and on-site completion. | Who owns each responsibility outside the factory contract? |
A conversion can reuse suitable construction, but an existing garage is not automatically ready for residential use. A prefab unit can simplify some production choices while leaving site and approval work to resolve. Neither label guarantees the lowest installed price, fastest occupancy or highest rent.
For any option, request a written list of investigations still outstanding. Unknown foundation condition or utility capacity should appear as unresolved scope, not disappear behind a fixed-looking headline price.
JADU costs and the 2026 owner-occupancy distinction
A JADU is limited to 500 square feet of interior livable space. It sits within a single-family residence; the statutory creation rules include enclosed attached garages and proposed residences. It needs an efficiency kitchen and separate entrance. Definition · JADU requirements.
Bathroom arrangement matters. Under the 2026 text of section 66333, shared sanitation requires owner-occupancy in the main residence or JADU, with institutional-owner exceptions. Separate sanitation removes that owner-occupancy requirement. JADU rentals must exceed 30 days.
For a junior ADU budget, have the designer and contractor price the kitchen, entrance, privacy, approved bathroom arrangement and required building work. Do not treat $50,000 or $100,000 as an established universal price. Resolve how occupants reach any shared facilities before comparing layouts.
California ADU permits: separate the review clock from the build
Government Code 66317 requires a completeness determination within 15 business days. Its 60-day approval-or-denial period concerns a completed application with an existing dwelling on the lot. A concurrent new primary dwelling or an applicant-requested delay changes the timing. Read the current permit-review statute.
Track design, completeness, revisions, permit decisions, utility coordination, construction and occupancy approval as separate milestones. A review deadline is not the project duration. Have the responsible professionals resolve permit status before work begins.
Ask the city or county serving the actual address to identify the applicable approval path, allowed size, placement, height, parking, fees and any coastal or site constraints. An assumed 1,200-square-foot allowance or four-foot setback is not a complete feasibility review. HCD's ADU handbook page links its March 2026 update for further guidance.
Energy requirements belong in the budget
The California Energy Commission distinguishes newly constructed detached ADUs from attached additions. Its 2025 Energy Code guidance calls for newly installed solar PV under the detached prescriptive path unless an exception applies; attached ADUs do not require PV under that guidance. Ask the energy designer to identify the applicable path, equipment and verification scope. CEC ADU energy guidance.
ADU financing and the CalHFA grant status
Do not budget an unconfirmed $40,000 grant. Checked September 14, 2026, CalHFA's official ADU program page says its latest funding round is fully allocated. The program has previously reimbursed eligible predevelopment and closing costs; that history does not establish funding availability for a new applicant.
Ask lenders for written offers matching your actual project and property. Compare the amount available, payment changes, interest structure, closing costs, draw requirements and what happens if completion takes longer. Include borrowing costs in your own total even though the example construction budget above excludes them. Only count assistance after eligibility, funding and conditions are confirmed.
Rental income is not the same as profit
Use comparable local rentals with matching size, access, parking and utilities. Then deduct vacancy, maintenance, management, insurance, taxes, owner-paid utilities and debt payments as applicable. Ask the county assessor and insurer about your proposed work instead of assuming a fixed annual charge.
For arithmetic only, an assumed $2,500 monthly rent produces $30,000 gross in a fully occupied year. If your separately chosen vacancy and operating allowances total $9,000, $21,000 remains before loan payments and income taxes. Those inputs are hypothetical, not a local rent forecast or expense estimate. A borrowing payment larger than that remainder would produce negative cash flow.
Construction cost also does not equal added resale value. Assess the project's housing use, budget and local appraisal evidence separately; this guide does not promise a fixed value increase or payback period.
The Process
How an ADU Project Works
Define the use and check the property
Choose the intended household, privacy and access needs. Have the responsible professionals assess existing structures, boundaries, site conditions and utility options before selecting an ADU type.
Develop the scope and budget
Prepare a measured layout and a written scope for design, approvals, site work, construction and utilities. Separate allowances, exclusions and owner reserves; compare equivalent proposals.
Confirm approvals and financing
Identify the authority serving the address, applicable permit path and energy requirements. Track application completeness, revisions and decisions separately, and confirm financing before relying on it.
Coordinate construction and inspections
The appointed professionals manage site preparation, approved construction, utility work and required inspections. Record changes and their cost and schedule effects before authorizing them.
Complete handover before occupancy
Obtain required final approvals and occupancy documentation. Collect warranties, approved plans, operating instructions and a maintenance schedule, then confirm insurance and any rental conditions.
Ready to start your ADU project?
Get matched with 2-3 vetted California contractors. 100% free, no obligation.
Find My ProsFAQ
Frequently Asked Questions
Sources and how to use these figures
Reviewed September 14, 2026. The $300,000 budget and rental calculation are editorial examples with stated assumptions. We have not established a current California contractor-invoice sample for this guide. The 2021 survey is historical research; laws and program availability are linked to their primary sources.
- UC Berkeley Terner Center: April 2021 ADU-owner survey summary
- California Government Code 66313: ADU and JADU definitions
- California Government Code 66333: JADU requirements, effective January 2026 amendment
- California Government Code 66317: application completeness and decisions
- California Energy Commission: 2025 Energy Code ADU questions
- CalHFA: official ADU funding announcement
- HCD: ADU handbook and March 2026 update
Bring a measured layout, photos, access notes, intended use and spending ceiling to the first feasibility meeting. Ask the proposal to identify unresolved conditions, exclusions and responsibility for every approval. See our editorial methodology for how to interpret planning content.
Cost Index
ADU Guide budget ranges
See 2026 planning ranges, cost drivers, budget tiers, and timeline notes for this project type.
Open cost dataMethodology
How Golden Yards builds ranges
Review how we normalize California costs, site conditions, source limits, and editorial updates.
Read methodologyGlossary
Terms that change bids
Define base prep, drainage, allowances, setbacks, permits, and other outdoor project terms.
Browse termsTerms in this guide
Quick definitions for the bid language that changes scope, cost, and contractor comparison.
Keep Reading
Explore More California Guides
Get an ADU proposal for your property
Share your intended use, property constraints and budget so the next conversation can focus on a complete scope.
Recent articles in this topic
Specific reporting and how-to from the ADU Guide beat across California.
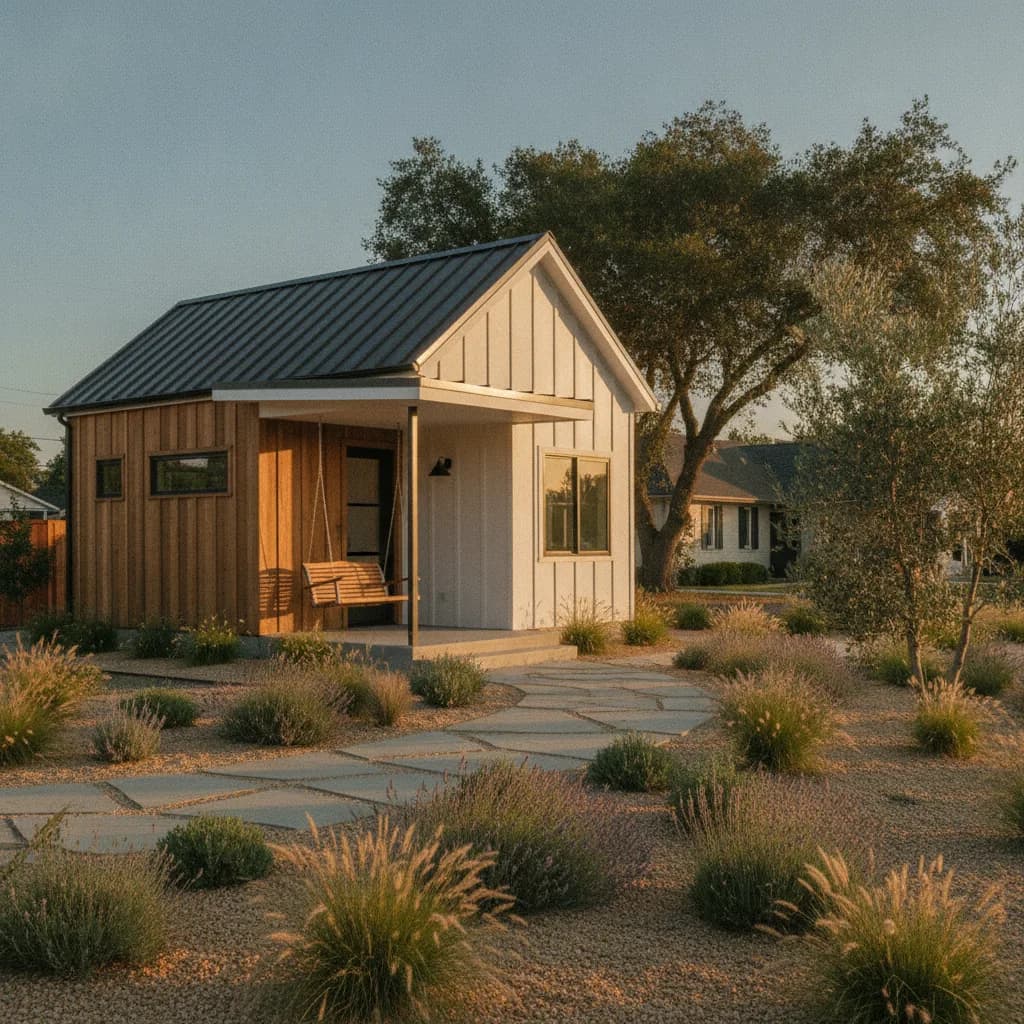
Process
How an ADU Build in Bellevue Actually Goes in 2026
Building an ADU in Bellevue? Our guide explains the real-world process, from navigating permits and site prep to managing construction schedules and inspections.
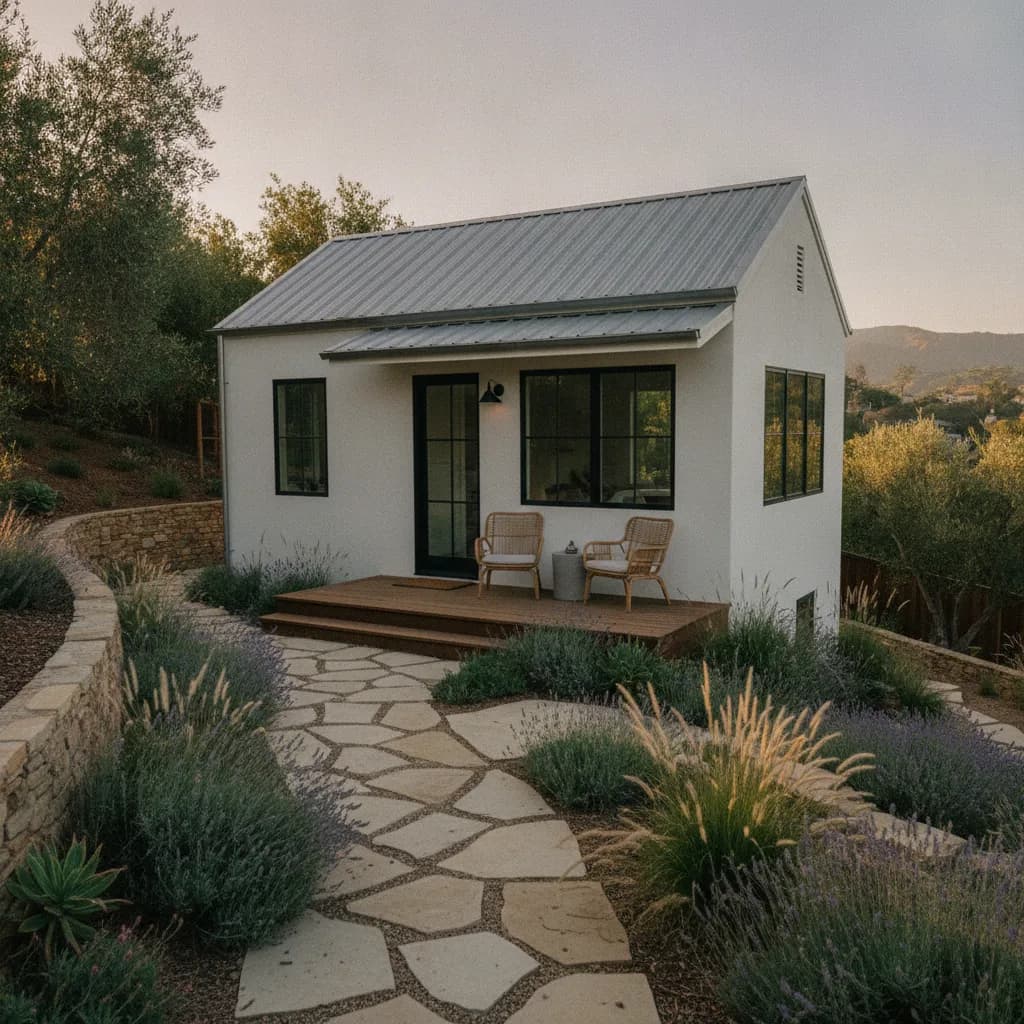
Process
Custom ADUs in Malibu: Costs & Permits (2026)
Plan a custom Malibu ADU with current coastal-permit guidance, a complete-budget worksheet, site and wastewater checks, and questions for comparing contractors.
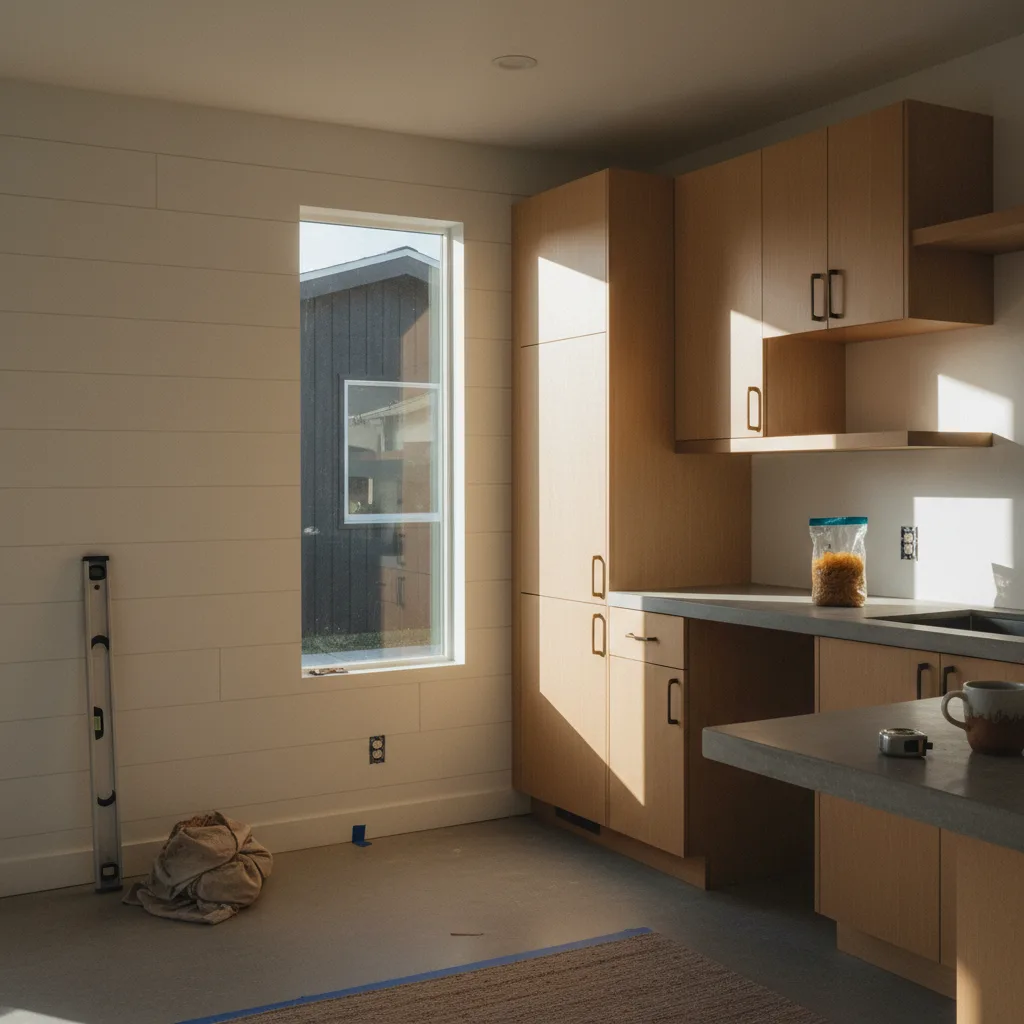
Comparison
Orange County ADU Costs: Mid-Tier vs. Premium
Compare two hypothetical 500-square-foot ADU budgets, separate design and construction scope, and check Orange County plan, permit and energy requirements.
Process
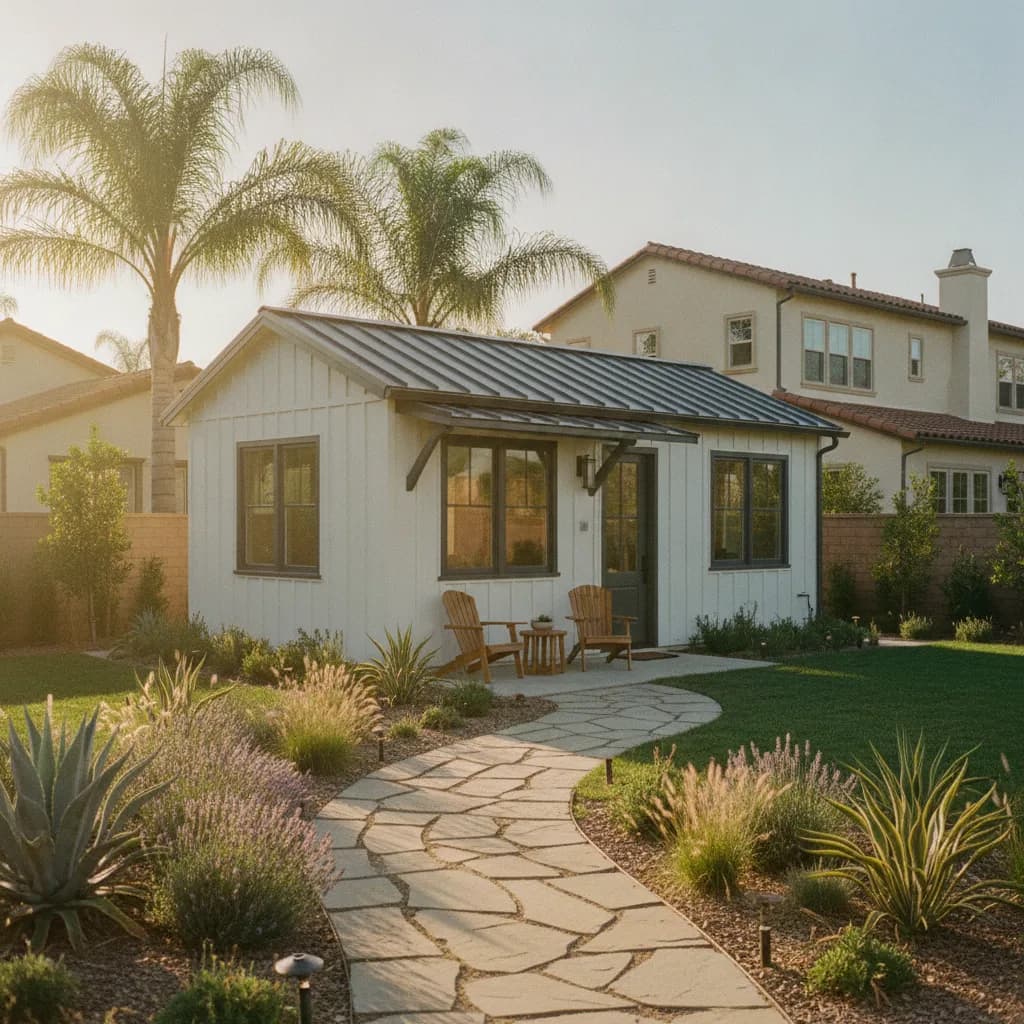
The 4-Phase ADU Build in Irvine
Building an ADU in Irvine takes 8 to 14 months. This guide breaks down the four phases, from design and permitting with the Irvine Community Development Department to final inspection, outlining the real timelines and costs for 2026.
Process
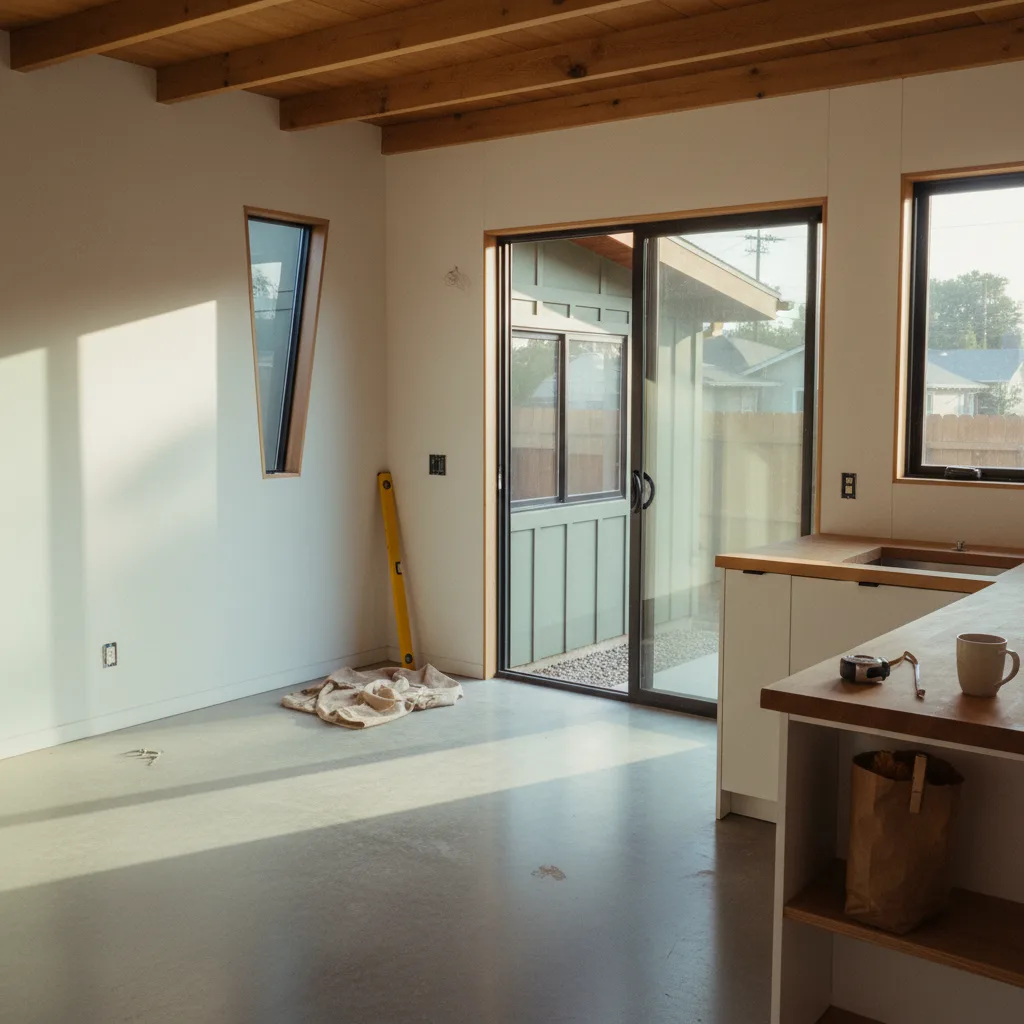
Inside a Pasadena ADU Build: A Week-by-Week Walkthrough
Building an ADU in Pasadena takes 18-26 weeks post-permit, but the full process from design to completion is closer to 6-9 months. This week-by-week guide breaks down the four phases and highlights the biggest delay: Pasadena's historic review.
Howto
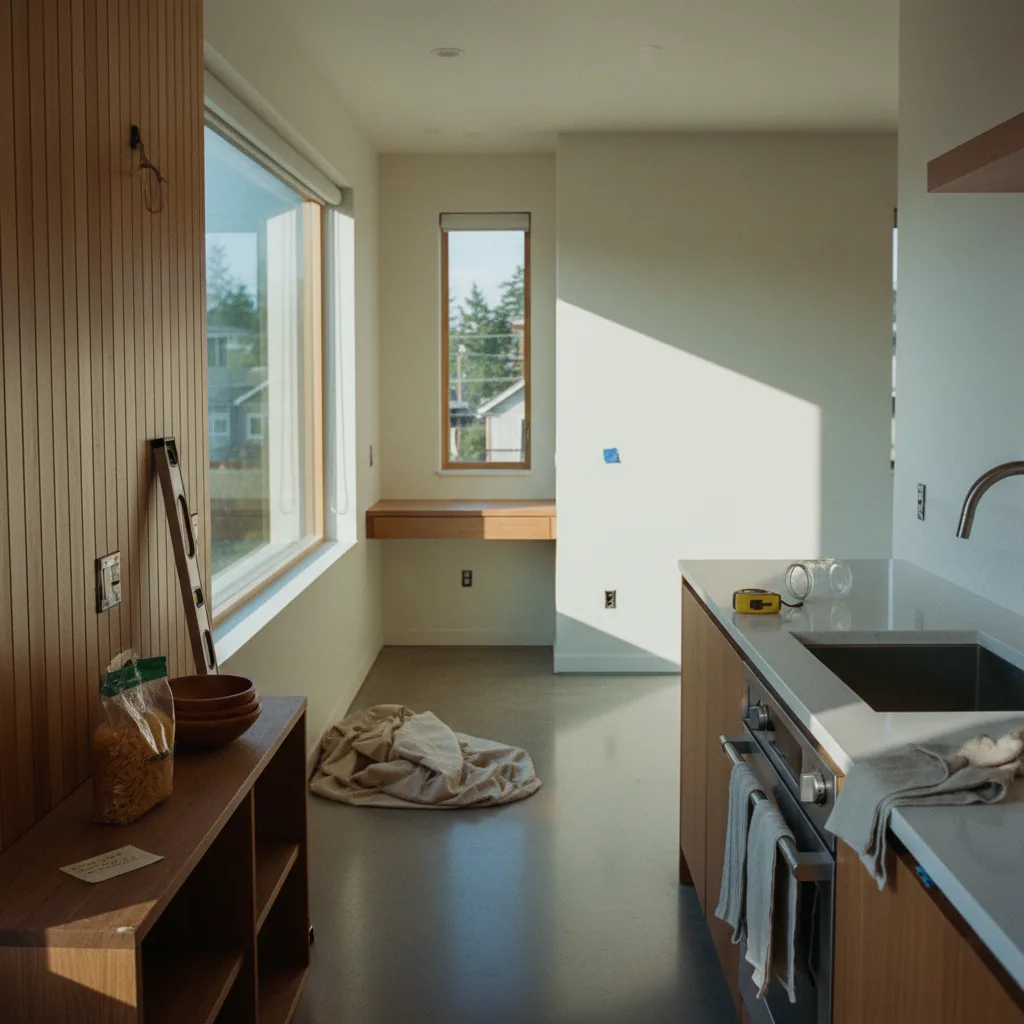
How to Plan an ADU Project in Bellevue
A step-by-step guide to planning an ADU project in Bellevue, WA for 2026. Learn about costs, timelines, permits, and how to work through the city's unique building challenges.
Comparison
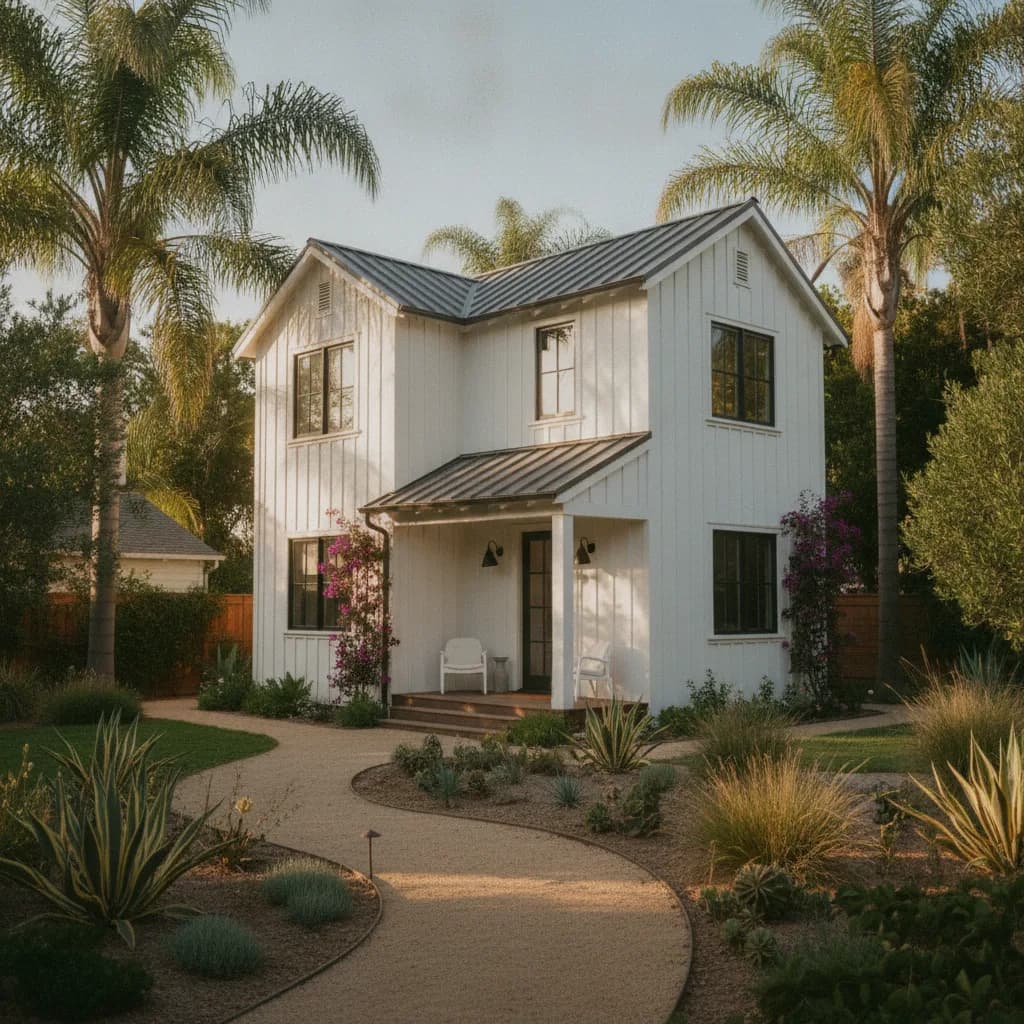
ADU: Premium vs. Mid-Tier in Newport Beach
A real-world 2026 cost comparison of building a mid-tier ($275k-$380k) vs. a premium ($450k+) ADU in Newport Beach, breaking down the impact of coastal permits, materials, and finishes.
Comparison
ADU: Premium vs. Mid-Tier in Long Beach (Real-World 2026 Comparison)
Building an ADU in Long Beach? We compare a mid-tier build (~$280k) against a premium custom unit (~$415k) for 2026, breaking down costs, timelines, and the impact of Long Beach's coastal regulations.
Comparison
ADU: Premium vs. Mid-Tier in Beverly Hills
Building an ADU in Beverly Hills in 2026? We compare the real-world costs, timelines, and finishes for a mid-tier build versus a premium, architect-designed guest house.
Cost Guides
ADU Construction Cost in Atherton 2026: Town of Atherton Permit Guide
The reason you searched this is not that you want a single number. It is that you have heard that California ADU streamlining made everything easier, and then you talked to one Atherton homeowner whose detached ADU took 19 months from concept to certificate of occupancy and cost
Trends
8 ADU Trends Defining 2026 San Diego Homes
For 2026, San Diego ADUs are transforming from simple granny flats into full-fledged homes, driven by trends like condo-style sales, two-bedroom standards, and all-electric designs.
Cost Guide
The Real Price of an ADU in Newport Beach for 2026
Building an ADU in Newport Beach costs $280,000 to over $600,000 in 2026. This guide breaks down the real costs, permit timelines, and the impact of the California Coastal Commission on your budget.