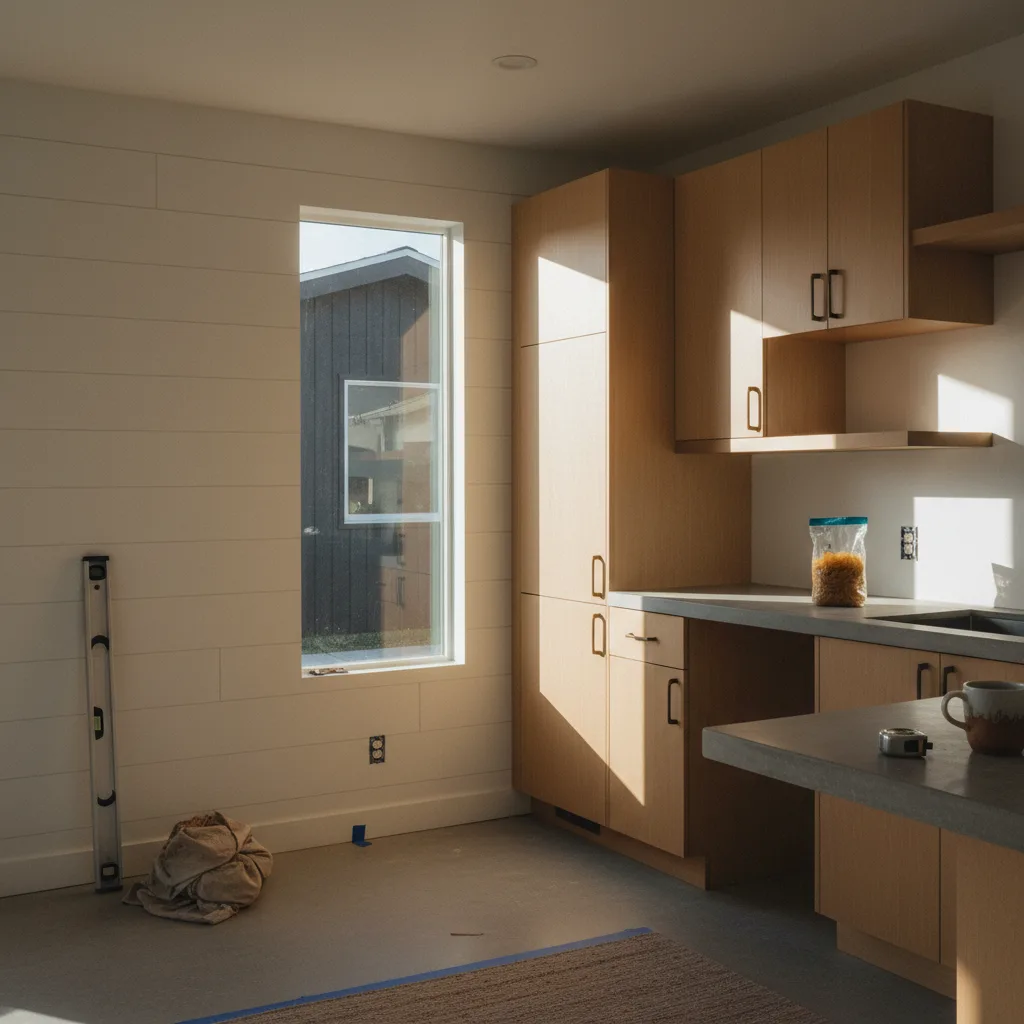
Compare the complete scope before comparing an Orange County ADU price. A compact layout with standard selections and a custom unit can have the same floor area yet very different design, site-work and finish allowances. This guide uses hypothetical $290,000 and $440,000 budgets for two 500-square-foot detached ADUs to show how to compare proposals. These are editorial scenarios, not verified Orange County averages, contractor quotes or completed projects.
The practical choice is which design process and written scope fit your property and intended use. Here, “mid-tier” means a controlled layout and selection package; “premium” means more custom design and finish decisions. Neither label establishes engineering suitability, code compliance, rental income or construction quality.
Mid-Tier vs. Premium: Compare Scope First
Begin with a one-page brief: unit size, bedrooms, accessibility needs, storage, privacy, outdoor access and whether it will serve family members or tenants. Ask each team to price the same brief before considering upgrades. A garage conversion should have its own feasibility assessment and proposal; it is not interchangeable with a detached new build.
| Decision | Controlled-scope approach | Custom approach |
|---|---|---|
| Layout | Start with a repeatable plan that fits your brief and parcel. | Commission a layout around specific space, privacy or design priorities. |
| Selections | Choose products and finish allowances before requesting the construction price. | Price custom cabinetry, glazing and other upgrades as explicit alternatives. |
| Site work | Obtain a site-specific foundation, drainage and utility scope. | Obtain the same assessments; identify any additional work created by the custom design. |
| Project team | Compare design-build and separate designer/contractor proposals. | Compare both delivery models against your design and oversight needs. |
| Cost control | Lock the plan and selections; track exclusions and allowances. | Set a decision budget and price design changes before approving them. |
Ask what the quoted square footage measures and whether porches, storage or exterior work are included. For broader planning, see the California ADU guide; for an existing garage, use the garage-conversion guide as a separate starting point.
Two 500-Square-Foot ADU Budget Scenarios
Every amount below is an assumed planning allowance. The examples demonstrate a budget structure, not a local price survey. Replace each allowance with a written proposal for your address. The two columns intentionally show different allocations for design, site work and finishes; they are not competing bids for an identical specification.
| Budget item | Mid-tier scenario | Premium scenario |
|---|---|---|
| Design, engineering and documentation | $28,000 | $48,000 |
| Site preparation and utility work | $42,000 | $55,000 |
| Building shell and building systems | $150,000 | $190,000 |
| Interior finishes and fixtures | $35,000 | $95,000 |
| Approval and agency-fee allowance | $10,000 | $12,000 |
| Owner reserve | $25,000 | $40,000 |
| Total illustrative budget | $290,000 | $440,000 |
Dividing those totals by 500 gives $580 and $880 per square foot. Those figures describe only these examples. They include assumed professional fees and an owner reserve, so they should not be compared directly with a contractor’s construction-only rate.
The owner reserve is money held outside the contracted work, not a charge every contractor must make. Choose it with your project team based on unresolved scope. The fee allowances are placeholders: request an address-specific fee estimate and have the agency identify which fees apply. Financing, land acquisition, ongoing ownership costs and major work to the primary home are outside these examples.
What an Orange County ADU Quote Should Explain
Ask for a schedule of inclusions that separates fixed prices from allowances and exclusions. For each allowance, record who selects the item, what quantity is assumed, whether delivery and installation are included, and how a change affects the contract.
- Existing conditions: survey information, access, demolition, disposal and any assessment of an existing structure.
- Professional work: design deliverables, structural and energy documentation, submission responsibilities and included revision rounds.
- Utilities: proposed connection routes, service or panel work, coordination with providers and items awaiting a utility quote.
- Construction: foundation and building specifications, mechanical/electrical/plumbing scope, waterproofing, finishes and fixtures.
- Exterior scope: paths, drainage, landscape restoration, fencing and privacy work.
- Handover: inspection responsibilities, closeout documents, warranties, cleanup and the conditions for the final payment.
Use allowances consistently across bids and price each change order before authorizing it. A lower headline total can simply exclude work that another bidder has included.
Pre-Approved Plans: Irvine and County Programs
Ready to compare vetted project options?
Use Project Match privately when your scope is clear enough for contractor conversations.
Start Project MatchConfirm which city or county department has jurisdiction over the parcel. A plan accepted by one authority is not evidence that another authority has approved it for your property.
Irvine: the city describes a standard-plan program with site-specific review and a building-permit application still required. When checked on September 9, 2026, its public plan list displayed “Coming soon.” Confirm current plan availability, purchase terms and parcel suitability before budgeting a time saving. City of Irvine: pre-approved ADU plans.
Orange County: the county program describes plans for new detached ADUs and requires a complete submission package through MyOCService. Its checklist includes the selected plan, a site plan and supporting documents. Confirm that this program serves your parcel and obtain the current checklist. OC Development Services: pre-approved ADU plans.
Approval Time vs. Time to Move In
California Government Code 66317 sets a 15-business-day application-completeness determination and generally a 60-day approve-or-deny period after a completed application is received when a dwelling already exists on the lot. The section also addresses applications accompanying a new primary dwelling and applicant-requested delays. These are review rules, not a design-to-occupancy schedule. Read the current Government Code 66317.
Ask the project team to separate these milestones in its proposal:
- Feasibility, measured brief and initial site information.
- Design decisions and construction documents ready for submission.
- Application review, written comments and any other required approvals.
- Material procurement, utility coordination and a confirmed construction start.
- Construction, inspections, corrections and authorization to occupy.
For coastal, hillside or HOA-related questions, get the applicable approval sequence for the address before accepting a completion date. Ask the designer to identify unresolved approvals rather than adding a universal number of months to every Orange County project. The HCD ADU handbook page links the March 2026 handbook and current state guidance.
2026 Energy Requirements and Solar Scope
The California Energy Commission states that permit applications made on or after January 1, 2026 must comply with the 2025 Energy Code. An older reference to the 2022 code alone does not establish the requirements for a new application.
CEC’s ADU guidance distinguishes a new detached building from an attached addition or conversion. It states that new detached ADUs generally need newly installed PV under the prescriptive requirements unless an exception applies; attached ADUs are treated as additions and do not require PV under that rule. Have the energy consultant classify the project and document its compliance path. CEC: 2025 Energy Code ADU FAQs.
Ask for the HVAC, water-heating, electrical and any solar scope to be written into the proposal. A named mini-split brand or a generic solar allowance does not explain the complete design, installation and utility work included in the price.
How to Compare ADU Builders and Delivery Models
This guide does not have verified contractor completion-time data to rank the fastest or most affordable Orange County ADU builder. Request references for comparable completed projects and ask what each reported timeline includes. Compare the dates of signed design scope, complete application, permit issuance, site start and final approval.
A design-build proposal can place design and construction under one agreement, while separate designer and general-contractor appointments divide those responsibilities. Either can support a controlled or custom design. Compare who owns the plans, who handles revisions, how bids and allowances are reconciled, and who coordinates inspections. Neither contract structure guarantees a fixed cost or schedule.
Use the CSLB license lookup to verify the contractor’s recorded license status and classification. Ask for insurance documentation, relevant references and a written scope. Keep a short list based on evidence from comparable work, then use Project Match if you want help starting contractor conversations.
Rental Income and Resale: Keep Assumptions Separate
A higher finish budget does not establish higher net income or resale value. If rental use is the purpose, create a separate worksheet for assumed rent, vacancy, maintenance, insurance, utilities, taxes, management and financing. Mark which amounts come from current property-specific evidence and which remain estimates; construction cost alone is not an ROI calculation.
Do not fund the project on an assumption that the ADU can later be sold separately. Ask the local planning authority and your legal and lending advisers to confirm whether the proposed ownership arrangement is available and what it requires. Family use, accessibility and privacy may be reasons to choose a layout even where they do not produce a measurable rental premium.
Sources & Methodology
Checked September 9, 2026. The linked city, county, state-law, energy and licensing resources support the planning distinctions described above. They do not verify the hypothetical construction allowances. The two cost scenarios are illustrative allocations created for comparison; replace them with documented project quotes before making a budget decision.
Confirm current application requirements with the authority serving the property. See Golden Yards’ methodology and corrections process for the site’s stated research and correction practices.
Ready to start your ADU project?
Find My ProsFrequently Asked Questions
How much does an ADU cost in Orange County?
This article uses hypothetical $290,000 and $440,000 budgets for two 500-square-foot detached ADUs to illustrate different scope allocations. They are not verified Orange County averages or contractor quotes. Obtain a property-specific proposal covering design, site work, utilities, construction, fees and exclusions.
What changes the price between a mid-tier and premium ADU?
Compare the design process, layout, site work, building specification and finish selections separately. In the examples, the premium budget assigns more to custom design and interiors, but those labels do not establish code compliance or quality. Price upgrades against a shared baseline scope.
Is a garage conversion always the cheapest ADU option?
A conversion needs its own assessment of the existing structure, finished space, access and utilities. Ask for the required upgrades and exclusions in writing. This guide does not have a verified local sample proving that a conversion is always cheaper than a detached new build.
Which Orange County ADU builders have the fastest timelines?
This guide does not rank builders by verified completion speed. Request comparable project references and separate design, complete application, permit issuance, construction start and final approval dates. A statutory review deadline is not a promise of when the finished ADU can be occupied.
Can I use pre-approved ADU plans in Irvine?
Irvine describes a standard-plan program, but its public plan list displayed “Coming soon” when checked September 9, 2026. Confirm available plans and purchase terms with the city and plan owner. A building-permit application and site-specific review are still required.
Do all Orange County ADUs require solar panels?
The answer depends on the project classification and applicable compliance path. CEC’s 2025 Energy Code FAQs distinguish new detached ADUs, which generally need newly installed PV under the prescriptive rule unless an exception applies, from attached additions, which do not require PV under that rule. Have the energy consultant document the scope.
What should an ADU construction quote include?
Request the measured area, design deliverables, preparation and utility scope, building specifications, finish allowances, approvals, inspection responsibilities, schedule, warranties and exclusions. Keep financing, owner reserves and ongoing ownership costs separate so that construction proposals are compared consistently.
Does a premium ADU guarantee better rental ROI?
No rental-return guarantee follows from the finish budget. Evaluate documented rent assumptions, vacancy, ongoing expenses and financing separately from construction cost. Family use, accessibility and privacy may have value to the homeowner without establishing a rental premium or resale gain.