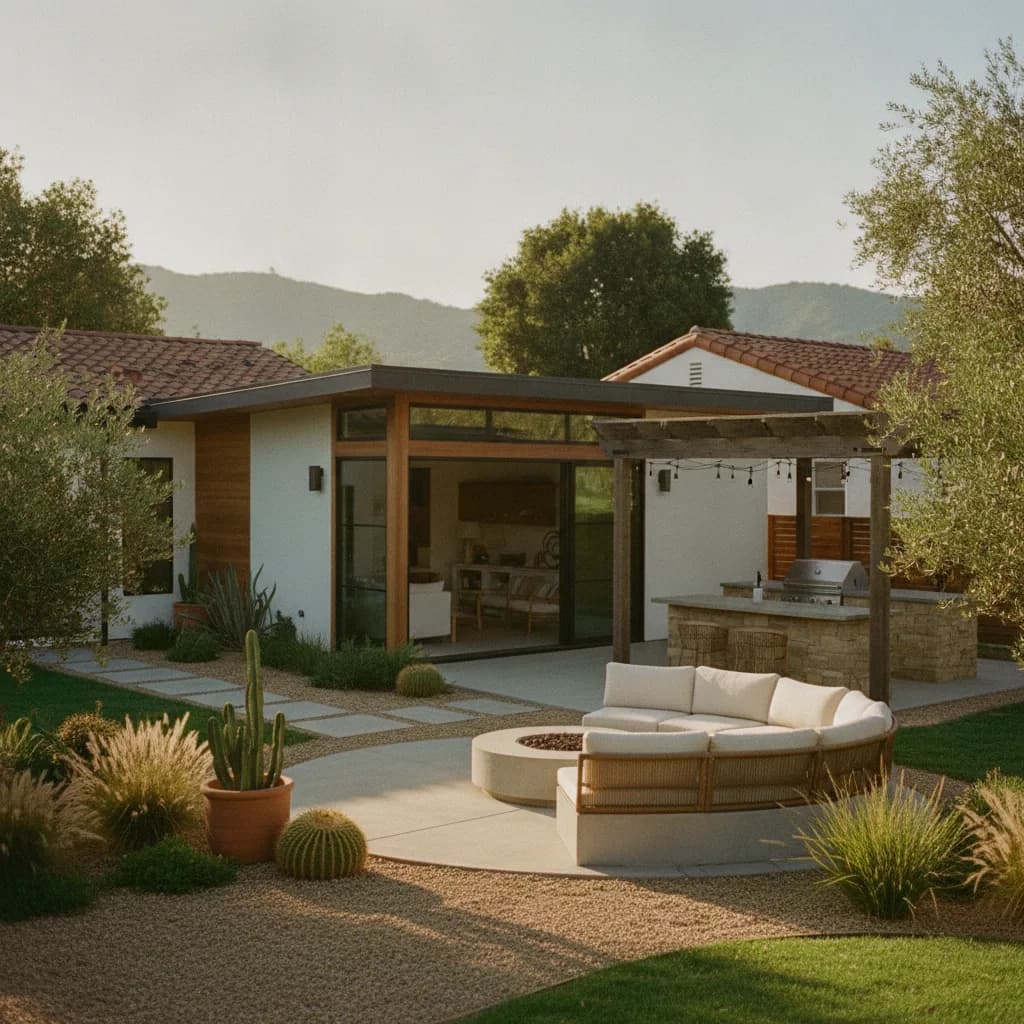
Quick answer: start with the City of Orange's ADU application packet and the rules that apply to your parcel. The city and Orange County are different permitting authorities. Confirm the unit type, interior livable area, historic status and site constraints before choosing a plan or comparing construction bids.
The city's fee schedule effective June 1, 2026 lists an ADU application charge of $2,060 without a historic assessment or $3,121 with one. Those are specific planning application charges, not a complete permit bill or construction budget. This guide separates published fees, state protections and decisions that still require a project-specific review.
City of Orange or unincorporated Orange County?
Use the parcel address and assessor parcel number to confirm jurisdiction with the City of Orange Planning Division. A countywide article or an Orange mailing address is not enough to select the reviewing agency. Other incorporated cities also have their own application processes.
The city's ADU/JADU application packet includes forms and a plan checklist. Use it to prepare the parcel details, existing and proposed site plans, floor plans, dimensions and elevations. Ask staff for the current submission method and applicable checklist before filing; do not assume every instruction in an older packet reflects the current process.
A JADU, a conversion and a newly built detached ADU are different approval paths. Identify which one you are pursuing at the start. Our California ADU planning guide explains the wider project scope; the local application still needs to describe the actual property and design.
What are the City of Orange ADU requirements?
The city's published Municipal Code chapter 17.29 lists an 850-square-foot maximum for ADUs with fewer than two bedrooms and 1,000 square feet for two or more bedrooms, with exceptions for specified existing-space conversions. It also contains primary-dwelling ratio provisions with an 800-square-foot safeguard. This is not a blanket 1,200-square-foot detached allowance or an attached-unit cap of the lesser of 800 square feet and half the house.
Read local provisions alongside current Government Code section 66321. The state limits how local maximum sizes and development standards may restrict an ADU. Its size protections now refer to interior livable space, including the 850/1,000-square-foot limits on local caps and the protected 800-square-foot pathway. These figures do not mean that every proposed layout automatically satisfies every site or building requirement.
Section 66323 provides separate state-exempt categories, including qualifying conversions and a detached new-construction category with its own area, setback and height conditions. Have the designer identify the relevant category before applying a generic city ratio or design standard.
- Area: show the proposed interior livable area and the existing house or conversion area separately.
- Placement: dimension property lines, side and rear setbacks, access, easements and distances to other structures. Identify the rule supporting the proposed footprint.
- Height: confirm the attached or detached category and any transit or multifamily condition that affects the allowed height.
- Existing buildings: document lawful dimensions and current condition instead of assuming a garage is ready for residential use.
If a published city provision appears inconsistent with current state law, ask Planning to identify the controlling rule in writing before redesigning or paying for a larger plan package. This article is a planning reference, not approval for a particular parcel.
Parking, Old Towne and historic properties
Under Government Code section 66322, qualifying ADUs have parking exemptions. Examples include a location within half a mile walking distance of public transit, a qualifying historic district, or an ADU within the primary residence or an accessory structure. The separate car-share condition is a vehicle within one block, not half a mile. Document the exemption that applies to your design.
The city packet identifies historic-resource assessment requirements for applicable properties, including Old Towne and relevant historic design standards. Check whether the parcel or an existing structure is listed, contributing or otherwise subject to historic review. Ask which objective standards and assessments apply to the selected ADU approval path; historic context does not make every proposal subject to unlimited discretionary review.
For a conversion, document the existing roof, walls, openings and condition before specifying demolition or replacement. Resolve the treatment of historic elements with the responsible designer and city staff early, so the construction proposal prices the work that can actually be approved.
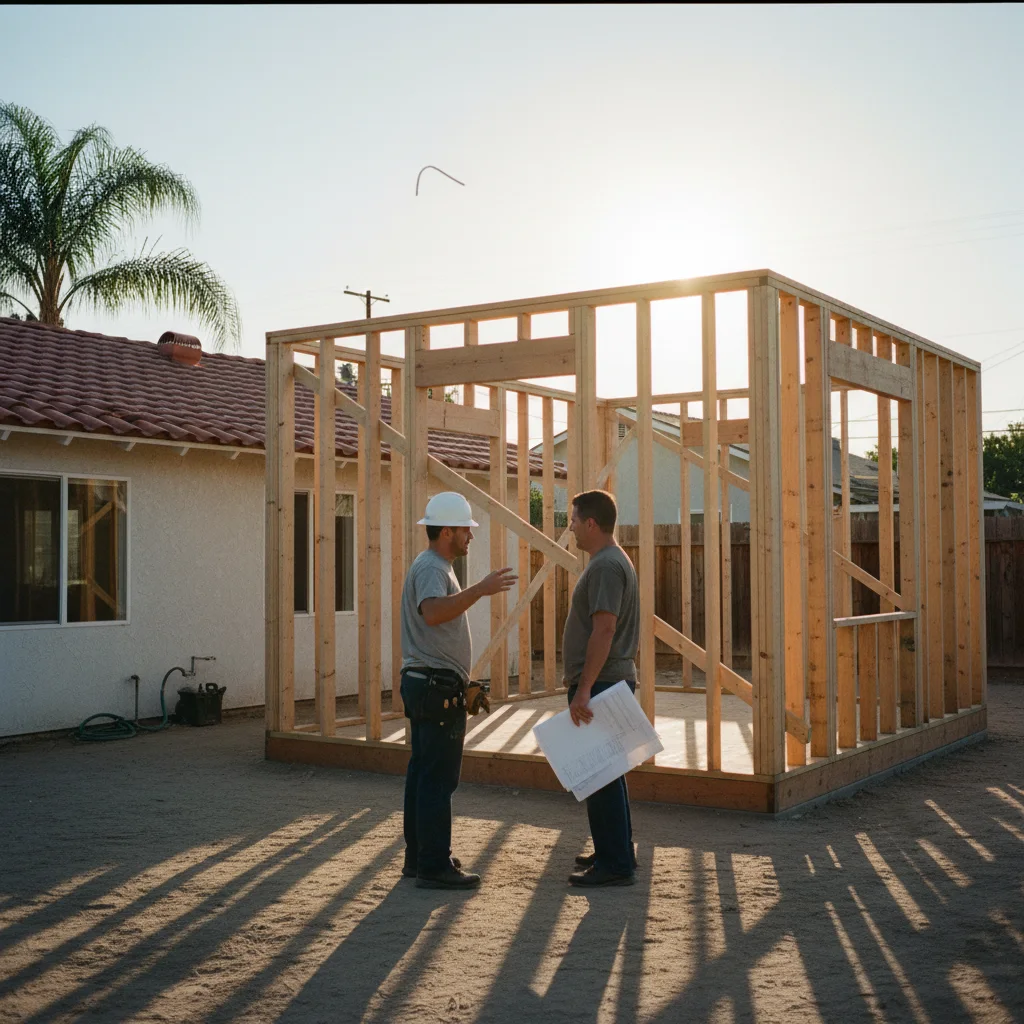
Published application fees and the rest of the permit bill
Ready to compare vetted project options?
Use Project Match privately when your scope is clear enough for contractor conversations.
Start Project MatchThe City of Orange Master Fee Schedule, effective June 1, 2026, lists the following under Community Development — Planning on PDF page 4. Confirm applicability and any later revision when submitting.
| ADU application category | Published charge | Scope of this number |
|---|---|---|
| Without historic assessment | $2,060 | Listed planning application charge |
| With historic assessment | $3,121 | Listed planning application charge for this category |
Do not add both alternatives or treat either as the full project fee total. Request an itemized worksheet identifying building plan check, permits, inspections, applicable impact or school charges, utility work and any separate consultant services. A private historic consultant's proposal is a separate scope to confirm; the category label alone does not establish that it is included.
Government Code section 66311.5, effective in its current form January 1, 2026, exempts an ADU with 750 square feet of interior livable space or less from the specified impact fees. Larger ADUs have a proportionality rule. This does not waive every planning, building, school or utility charge. The statute separately addresses school-fee treatment for units below 500 square feet; ask the responsible agencies to identify each charge and exemption.
Obtain construction quotes separately from that fee worksheet. Ask for site preparation, foundations, structure, finishes, mechanical/electrical/plumbing work, utility upgrades, restoration, exclusions and a chosen reserve. No local invoice sample supports a surveyed construction-price range in this article. The Orange County ADU scope comparison offers additional planning context.
Can I use Orange County's pre-approved ADU plans?
The County's pre-approved plan page lists six detached-ADU designs. A County plan is not automatically a City of Orange permit or an accepted city plan. Ask the authority reviewing your parcel whether it accepts the exact plan and revision before buying related services.
| Posted County option | Listed area | Bedrooms / bathrooms |
|---|---|---|
| Studio | 393 sq ft | Studio / see plan |
| One-bedroom | 558 sq ft | 1 / 1 |
| Two-bedroom, one bath | 748 sq ft | 2 / 1 |
| Two-bedroom, two baths | 800 sq ft | 2 / 2 |
| Three-bedroom, smaller option | 972 sq ft | 3 / 2 |
| Three-bedroom, larger option | 1,200 sq ft | 3 / 2 |
Revision check, September 14, 2026: the County page says its posted plans reflect the 2022 building standards and that an update to the 2025 standards is in progress. Check for the current approved revision before relying on a download. A listed plan area is not a City of Orange size entitlement.
The County also requires site-specific materials with an application. Plan reuse can reduce repeated design work, but it does not remove parcel review, utility coordination or construction approval.
Permit review timing and a practical submission sequence
Current Government Code section 66317 gives permitting agencies 15 business days to determine completeness and provide written notice. Incomplete notices must identify missing items and how to complete them. The law generally requires approval or denial within 60 days after receipt of a completed application when a dwelling already exists on the lot.
The statute provides exceptions for an accompanying new primary dwelling and applicant-requested delays. These review periods are not a promise that design, construction and occupancy will finish in 60 days. Keep the submitted version, receipt, completeness notice and correction responses together so the relevant dates can be tracked.
- Confirm the parcel and approval path. Record jurisdiction, unit type, historic status and the applicable site constraints.
- Coordinate the plans. Make the site plan, floor plan, elevations, area calculations and utility scope agree.
- Confirm the current filing requirements. Use the city packet with staff's current instructions and request the itemized fee calculation.
- Track review and corrections. Answer each written comment, identify revised sheets and preserve dated responses.
- Obtain construction authorization and complete inspections. Confirm issued permits and required inspections before the relevant work, then the approvals required for occupancy.
Ask the designer and contractor for a schedule tied to these milestones. Historic assessments, utility work, procurement and the physical build need their own scope and sequencing; a generic three-to-six-month permit estimate does not describe your application's legal deadlines or your whole project.
What can an HOA require?
Civil Code section 4751 limits restrictions on qualifying ADUs and JADUs on lots zoned for single-family residential use. Restrictions that effectively prohibit or unreasonably restrict construction or use are unenforceable; reasonable restrictions remain possible. The law's definition addresses unreasonable added cost as well as the ability to build.
Obtain the governing documents, identify the actual architectural requirements and request a written response to the proposed design. City approval and private governing documents are separate matters. If a condition appears to defeat the protected project, get advice about the specific restriction before accepting a costly redesign. Do not treat every requested material, color or roof change as automatically valid.
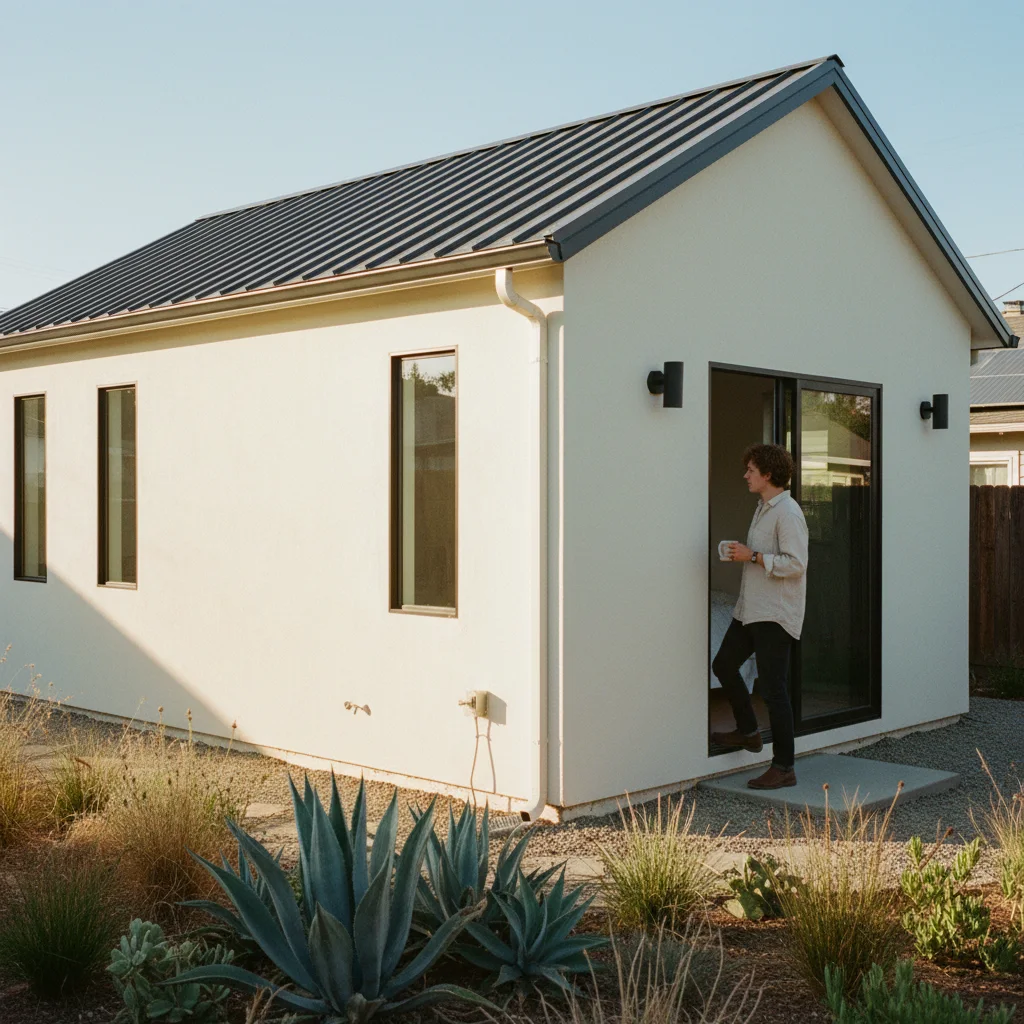
Utilities, grant availability and property tax
Utilities: section 66311.5 distinguishes qualifying existing-space projects from other ADUs and sets conditions on new connections and charges. A separate meter is not universally required or universally optional. Confirm the actual water, sewer and electricity providers, capacity, connection design and applicable fees. Do not assume one county agency supplies every service to a City of Orange parcel.
Funding: as checked September 14, 2026, CalHFA's ADU Grant Program page says the latest funding round was fully allocated on December 28, 2023. Its historical assistance of up to $40,000 should not be included as available money in a new project budget. Existing reserved grants and a new application are different situations. Verify any future funding announcement and its eligibility directly with the program.
Property tax: the Orange County Assessor explains that taxable new construction can add assessed value and produce a supplemental assessment based on the market value of the improvements. Do not calculate the tax by applying a guessed percentage to the contractor's invoice. Ask the assessor about the proposed work and account for ongoing insurance, utilities and maintenance separately.
Prepare a brief that builders can price
Share the same approved or clearly identified preliminary plans with each bidder. Specify the unit type and area, finish schedule, utility assumptions, historic work, permit responsibility, exclusions, payment milestones and warranty. Resolve missing scope before comparing totals.
Keep the planning application charge, other agency fees, professional services and construction price visible as separate lines. Once the scope is ready, explore Project Match, a separate commercial contractor-matching service. You can also review our Fontana ADU guide as an example of why city-specific requirements matter; its local rules do not transfer to Orange.
Sources & Methodology
Reviewed September 14, 2026 using the linked city documents, County plan catalog, current California statutes, CalHFA program notice and County Assessor guidance. The application fees are published line items, not a total permit estimate. County plan areas are catalog descriptions, not city approvals. No local invoice sample, lender offer, grant reservation or parcel approval was verified. Our editorial methodology explains evidence labels and review limits.
Ready to start your ADU project?
Find My ProsFrequently Asked Questions
What are the City of Orange ADU size limits?
The published city code lists 850 square feet for fewer than two bedrooms and 1,000 for two or more, with specified conversion exceptions. Current state law protects interior-livable-area allowances and an 800-square-foot pathway. Identify the applicable state or local approval category; a blanket 1,200-square-foot detached allowance or an attached cap of the lesser of 800 square feet and half the house is inaccurate.
Where do I apply for an ADU in the City of Orange?
Confirm the parcel jurisdiction with City of Orange Planning and use its current ADU/JADU application requirements. The City of Orange, unincorporated Orange County and other incorporated cities are different permitting authorities. Provide the address, assessor parcel number, unit type, site plans and proposed design; verify the filing method before submitting.
How much is the City of Orange ADU application fee?
The city schedule effective June 1, 2026 lists $2,060 without a historic assessment or $3,121 with one. These are alternative planning application charges, not the total permit bill. Confirm applicability, later revisions, other agency charges and any private consultant fees in an itemized project calculation.
Are ADUs of exactly 750 square feet exempt from impact fees?
Current Government Code section 66311.5 covers ADUs with 750 square feet of interior livable space or less. The specified impact-fee exemption includes exactly 750 square feet. It does not waive every planning, building, school or utility charge; separate rules and project conditions apply to those costs.
Can I use Orange County pre-approved ADU plans in the City of Orange?
Do not assume County approval transfers to the city. Ask City of Orange staff whether it accepts the exact plan and revision for the parcel. As checked September 14, 2026, the County catalog says its posted plans reflect 2022 building standards while a 2025-standard update is in progress. Site-specific review is still necessary.
How long does ADU permit review take?
Government Code section 66317 requires a completeness determination within 15 business days and generally approval or denial within 60 days after a completed application is received when a dwelling already exists on the lot. New-primary-dwelling applications and applicant-requested delays have specified exceptions. These periods do not include every design, construction or occupancy milestone.
Does an ADU in Orange need another parking space?
Check the applicable exemption under Government Code section 66322. Examples include half a mile walking distance to public transit, a qualifying historic district, or an ADU within a primary residence or accessory structure. The separate car-share condition is a vehicle within one block. Document the specific exemption rather than assuming every ADU is exempt.
Can I build an ADU on a historic property in Orange?
Historic status does not answer the entire eligibility question. The city packet identifies assessments for applicable historic properties, and the approval path controls which standards may apply. Confirm the parcel and structure status, relevant objective standards and treatment of existing historic elements with the designer and city before committing to demolition or replacement.
Can an HOA prohibit my Orange ADU?
Civil Code section 4751 protects qualifying ADUs and JADUs on lots zoned for single-family residential use against effective prohibitions and unreasonable restrictions. Reasonable restrictions may remain. Review the actual governing documents and written conditions; a city's permit and HOA requirements are separate matters, and every requested design change is not automatically enforceable.
Is the CalHFA $40,000 ADU grant available for a new application?
As checked September 14, 2026, CalHFA's program page says its latest funding round was fully allocated on December 28, 2023. Do not budget its historical assistance as available funding for a new application. Existing reserved grants are a different situation; verify any later funding announcement directly with CalHFA.
Does an Orange ADU need separate utility meters?
There is no universal answer for every utility and ADU type. Government Code section 66311.5 distinguishes qualifying existing-space projects from other ADUs and sets conditions for connections and charges. Confirm providers, capacity, connection design and applicable costs for the actual parcel before treating separate metering as required or optional.
How will an ADU affect my Orange County property tax?
The County Assessor explains that taxable new construction can increase assessed value and generate a supplemental assessment based on the market value of the improvements. The construction invoice is not automatically the assessment. Ask the assessor about the planned work; this guide does not establish a fixed annual tax increase.