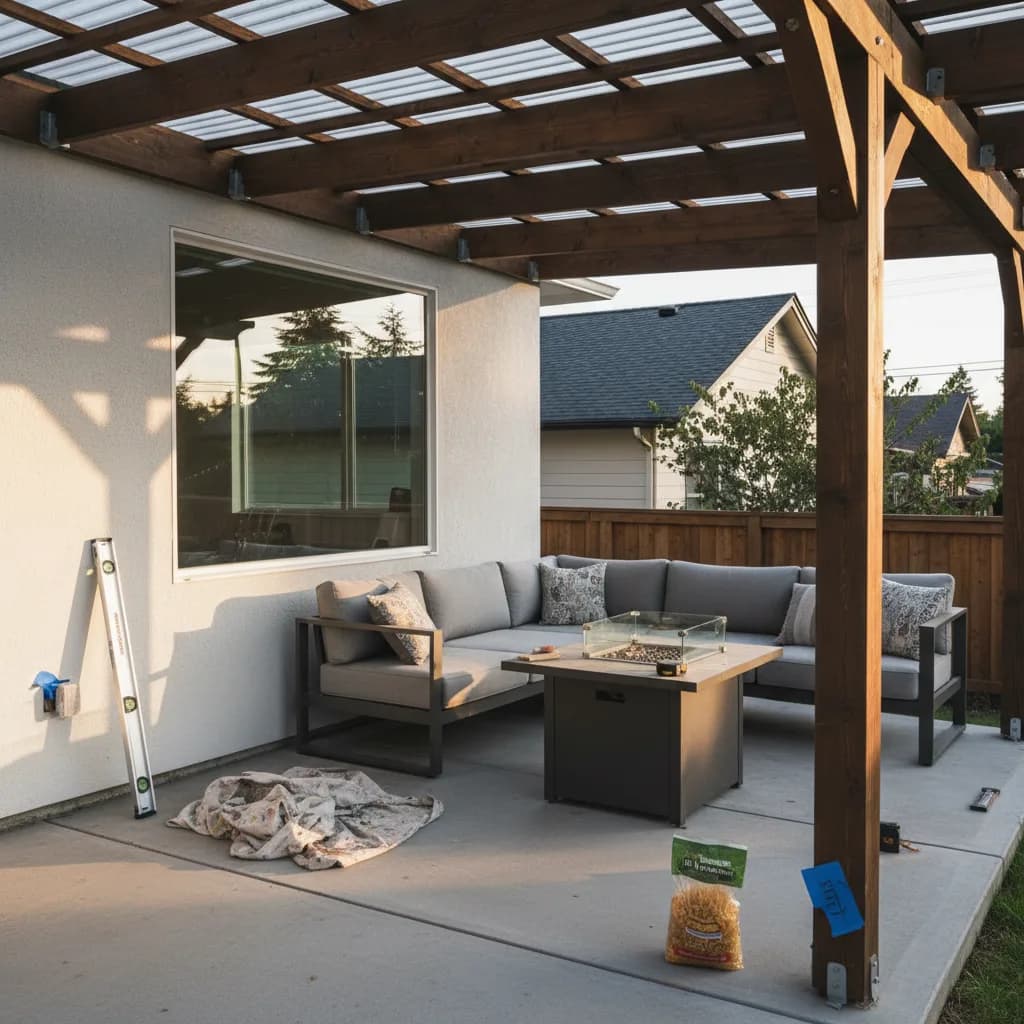
A Seattle pergola project starts with a choice: do you want an open frame for shade and planting, or a covered space for sitting outside in rain? That decision affects the structure, drainage, utilities and permit review. A small kit, a roofed patio cover and a pergola on an existing deck are different construction proposals, even when their sales photos look similar.
This guide covers six mistakes to resolve before ordering materials or accepting a bid. For the surrounding paving and outdoor layout, use our patio planning guide. The recommendations below concern properties within the City of Seattle; confirm the authority for an address in unincorporated King County or another city.
In a nutshell: settle the structure before the finish
Agree on the roof type, projected area, attachment, foundations and utility needs before comparing prices. Seattle has a specific permit exemption for certain open-framed landscape structures up to 120 square feet in projected area. That does not make every small pergola, patio cover or deck addition exempt. Get the classification and site restrictions checked against the actual drawing.
Bring a sketch showing the house, property boundaries, proposed posts and roof outline to the first conversation. Include photos of the supporting patio or deck and identify equipment you want to add. These details give the designer and contractor something concrete to evaluate instead of an unspecified request for an “all-weather pergola.”
Mistake 1: assuming a 200-square-foot permit exemption
The Seattle Residential Code, R105.2 item 5, exempts arbors and other open-framed landscape structures with a projected area no greater than 120 square feet. This is a particular category, not a general 200-square-foot allowance for anything sold as a pergola. The same section says exempt work still has to comply with applicable requirements.
Seattle’s permit guidance also flags environmentally critical areas and continued development standards. Ask SDCI how the proposal is classified, how projected area is measured, and what placement restrictions apply. A permit exemption does not establish a setback, lot-coverage allowance or permission to alter the house.
| Proposal | Question to resolve before ordering |
|---|---|
| Small open frame | Does the design qualify under the open-framed landscape-structure provision, and is its projected area within the limit? |
| Attached or roofed structure | How does SDCI classify the attachment and roof, and which construction review applies? |
| Pergola over a deck or on a constrained site | What additional structural, land-use or environmentally critical area requirements affect this location? |
For example, a 12-by-12-foot projected outline is 144 square feet, already beyond that 120-square-foot exemption. A product name or nominal post spacing is not necessarily its projected outline. Show overhangs and the complete design rather than relying on the dimensions in a shopping filter.
Mistake 2: expecting an open pergola to behave like a roof
An open-slat structure can be a useful choice for shade, vines and defining a seating area. It does not need to become a rain shelter to be worthwhile. If keeping the seating area dry is the objective, however, evaluate a roof system from the beginning. Ask what protection the selected assembly provides and how it manages wind-driven rain at its edges.
A fixed panel system and a motorized louver system need different drawings, product instructions and maintenance access. Ask where collected water discharges, whether gutter outlets are accessible, and how the roof meets the house if attached. Include the manufacturer's operating limits and cleaning instructions in the handover documents.
Adding panels later is a design change to review, not simply a decorative upgrade. Have the designer assess the revised loads, connections and approvals before purchasing them. Do not assume the original open-frame kit, foundation or permit decision covers a future roof. Keep any proposed enclosure or screen system visible in the plan too.
Mistake 3: treating the existing patio or deck as a ready-made foundation
Ready to compare vetted project options?
Use Project Match privately when your scope is clear enough for contractor conversations.
Start Project MatchA level surface is not evidence that it can support the proposed posts and anchorage. Ask for the complete support arrangement: where each post bears, how it connects, and how forces reach the ground or existing building. Record which existing conditions have been verified and which still need investigation.
Seattle’s deck guidance emphasizes structural support and attachments, and identifies separate permit triggers for decks. A pergola placed on a deck needs review of the combined proposal. Do not treat deck boards, a guardrail or an assumed “reinforced deck” as approval for new post loads.
For new foundations, request dimensions and specifications selected for the actual structure and site. Identify access for excavation, existing utilities and drainage constraints before construction. This article does not prescribe one footing depth, soil type or French drain for all Seattle properties, and it does not conclude that every kit requires the same engineering service. Ask the project professional and SDCI what documentation your design needs.
Mistake 4: buying a material label instead of a complete specification
“Cedar,” “treated wood” and “composite” do not describe an entire structural system. Get the member sizes, grades or product model, connections, finish and maintenance requirements in writing. For a proprietary kit, identify the structural components separately from any decorative covering and use the installation instructions for that model.
The American Wood Protection Association’s homeowner guidance explains how treatment tags identify intended exposure. UC3B describes exterior above-ground use with poor water runoff or no coating; UC4A describes general ground contact. Higher-hazard situations may need another category. Ask the supplier or designer to match the treatment to each component’s actual use, rather than requiring every piece to carry the same label.
Also ask how cuts, connections and moisture-trapping details will be handled. A finish schedule should identify the product and future work, rather than promise that one material is maintenance-free. The sources reviewed here do not establish a universal three-to-five-year failure time for untreated wood or a guaranteed service life for a completed pergola.
Mistake 5: leaving heaters and wiring until after construction
Select the actual heater, lighting and control models before the utility quote. Infratech’s W/WD-series manual describes electric infrared heaters, not gas appliances. Its installation requirements include licensed electrical work and model-appropriate mounting and clearances. A gas-line allowance does not supply an electric heater.
Ask the electrician to assess the selected equipment and existing electrical supply, then specify the circuits, controls and installation route. Infratech’s technical resources provide the relevant product and control documents. Do not choose wiring or a subpanel from an unrelated example project. If you also want a gas appliance, have that separate scope evaluated against its own requirements.
Seattle’s electrical permit page covers new or altered wiring and connections to equipment. A construction-permit exemption for the frame does not settle that electrical permit question. Agree on permit and inspection responsibilities, access to the work and surface restoration before the patio is finished.
Mistake 6: comparing prices for different jobs
Washington L&I’s Hire Smart guidance recommends written bids and evaluation of scope, warranties, references, timing and price. Use the same drawing and equipment list for each contractor. Ask bidders to separate missing work from optional upgrades so a smaller scope does not look like a lower price for the same result.
| Bid section | What to make explicit |
|---|---|
| Design and approvals | Drawings, site investigation, engineering where needed, permit tasks and excluded fees. |
| Structure and site work | Exact frame and roof, foundations, attachment, drainage, access, demolition and restoration. |
| Utilities and completion | Equipment, wiring or separate gas work, inspections, cleanup, operating instructions and warranty terms. |
Check active contractor registration, bond and insurance information through L&I’s verification resources, including employee coverage where applicable. Electrical and plumbing work have their own trade credentials; contractor registration alone does not establish all of them. Use the business name and registration details on the written proposal.
No verified Seattle installed-price survey or project invoices were available for this review. The article therefore does not present a local price band or claim that a particular mistake is statistically the most expensive. Compare complete written proposals and identify any allowances before agreeing to a contract.
Your checklist before ordering a Seattle pergola
- Write down the intended use: shade, planting, rain protection or a combination.
- Draw the full outline, attachment and supports; identify the property's jurisdiction and constraints.
- Resolve the permit classification and responsibility for applications and inspections.
- Confirm the frame, foundation and any existing deck or house connections with the project professional.
- Select equipment and obtain a coordinated utility proposal.
- Compare written bids, record exclusions and agree on how changes will be priced and approved.
Keep the accepted drawing, product instructions and proposal together. If you change the roof or equipment, update those documents before work proceeds. Our contractor search can support the next step; verify each candidate’s credentials and proposed scope yourself.
Sources and methodology
Reviewed September 14, 2026 using the Seattle code and permit resources, Washington L&I guidance, AWPA material information and Infratech documents linked above. The City’s code-adoption page places the anticipated 2024 Seattle code implementation no earlier than May 2027; check the applicable edition when applying.
This revision removes unsupported cost and delay statistics, purported local project invoices, and blanket material and foundation claims. The illustrations remain for visual context. See our methodology and editorial standards for source limits and corrections.
Ready to start your pergola project?
Find My ProsFrequently Asked Questions
Do I need a permit for a pergola in Seattle?
The answer depends on the design and site. Seattle Residential Code R105.2 item 5 provides an exemption for arbors and other open-framed landscape structures up to 120 square feet in projected area. Confirm that your proposal fits that category. Roofs, attachments, deck work, site restrictions and utilities need their own review.
Can I build a 12-by-12-foot pergola without a Seattle permit?
A projected area of 12 by 12 feet equals 144 square feet, which exceeds the 120-square-foot open-framed landscape-structure exemption. Nominal kit dimensions or post spacing may differ from the complete projected outline. Submit the actual dimensions and configuration to SDCI to determine the required review.
Does a small pergola permit exemption remove setback requirements?
No. A construction-permit exemption does not establish permission to build anywhere on the lot. Confirm the applicable placement and development standards for the property. Seattle also flags environmentally critical areas in its permit guidance; identify any site restrictions before choosing the location.
Does a Seattle pergola need a waterproof roof?
No single roof choice suits every use. An open frame can provide shade and support planting without functioning as a rain shelter. If rain protection is the objective, select a roof system and review its drainage, structural connections, operating limits and permit implications before construction.
Can I install a pergola on my existing deck?
Have the combined structure evaluated before ordering. The existing deck must be able to support the proposed loads and connections; its appearance or surface condition does not establish that capacity. Seattle has separate deck requirements, and a new roof or attachment can change the scope of review.
What treated wood should I specify for a pergola?
Match treatment to the component and exposure. AWPA identifies UC3B for certain exterior above-ground conditions and UC4A for general ground contact, with other categories for different hazards. Ask the supplier or designer to specify the appropriate treatment, member grade and connections rather than relying on a generic material label.
Do Infratech W/WD-series pergola heaters need a gas line?
No. These are electric infrared heaters. Their manual requires licensed electrical installation and appropriate mounting and clearances. Have the electrician evaluate the exact model, controls and available supply. Any separate gas appliance needs its own assessment; a gas-line quote does not cover electric heater installation.
How much does a Seattle pergola cost in 2026?
This review does not establish a verified local installed-price range. Obtain written bids for the same structure, roof, foundations, approvals, utilities and restoration. Separate optional finishes from missing work and unresolved allowances. A kit price alone is not a complete installed-project budget.
How do I check a Seattle pergola contractor?
Use Washington L&I resources to verify active contractor registration, bond and insurance information and employee coverage where applicable. Check the required trade credentials for electrical or plumbing work separately. Match the registered business to the written proposal and review scope, references, exclusions and warranty terms.