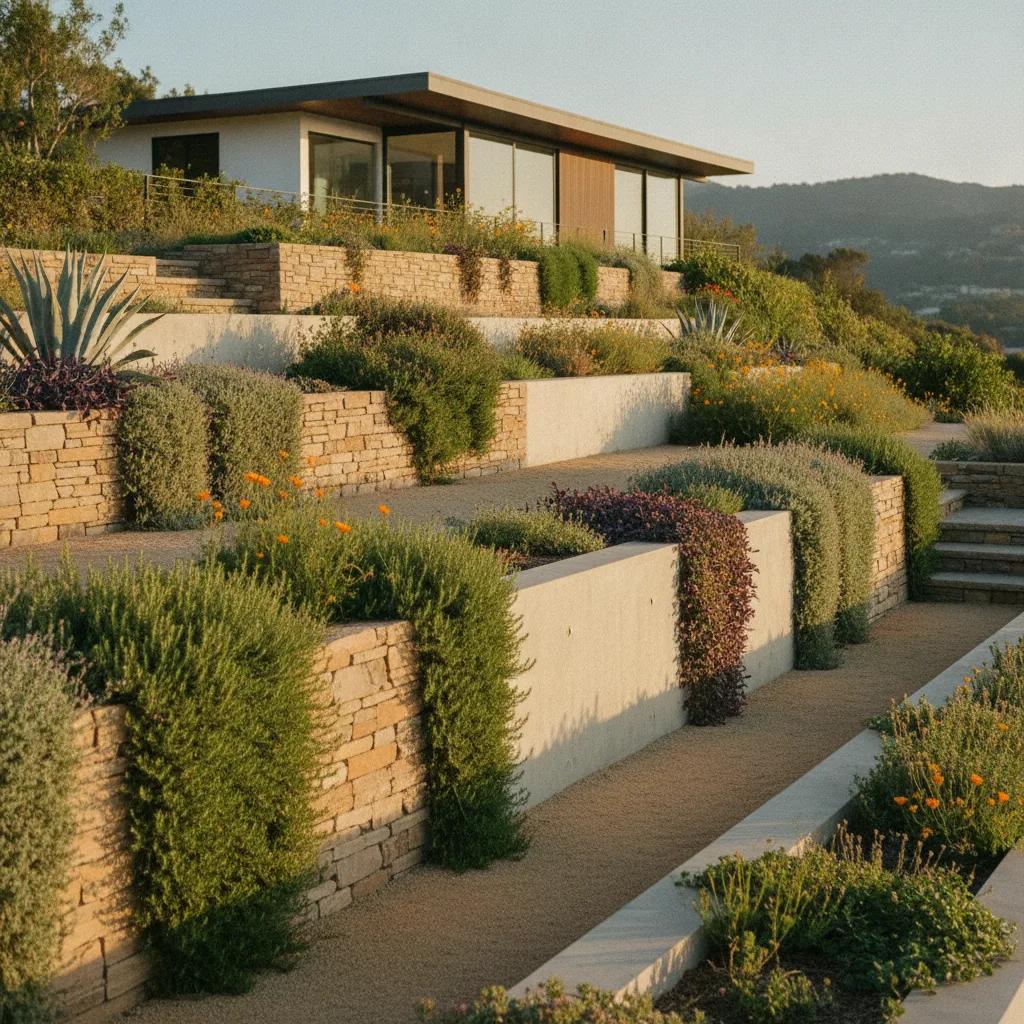
A retaining wall is a fundamental element of many California landscapes, providing essential support for sloped properties, creating level areas for patios and gardens, and preventing soil erosion. But while its function is structural, its cost can be complex. The final price tag is not just about the visible materials; it depends heavily on unseen factors like soil conditions, water management, and the wall’s height and length. Understanding these variables is the first step toward developing a realistic budget.
This guide explains the components that make up a professional retaining wall quote. We will walk through hypothetical planning scenarios to show how scope changes affect the bottom line, and provide a checklist of questions to ask contractors. The goal is to equip you with the knowledge to compare bids effectively and invest in a structure that is both functional and built to last.
Project Scope and Planning Scenarios
Planning a retaining wall project begins with a clear understanding of what you need the wall to do and the site conditions it must handle. A simple garden wall less than three feet tall has a vastly different scope than a ten-foot-high, engineered structure supporting a hillside. A planning scenario, like the ones in this guide, uses assumed measurements and unit costs to create a preliminary budget. It's a valuable tool for initial financial planning but is not a substitute for a contractor's quote.
A formal quote can only be prepared after a thorough site assessment. A professional installer will evaluate your property's specific challenges, including soil type, grading, water runoff patterns, and site access for equipment. Their proposal will detail the exact steps for preparation, including excavation and the construction of the wall's footing and base. It will also specify the materials and methods for drainage, which is critical for the wall's stability. For more foundational knowledge on integrating structures like these into your yard, our comprehensive guide to hardscaping provides a broader overview of materials and project planning.
When you receive a quote, it should be a written document outlining the full scope of work. This includes site preparation, the specific materials to be used, the drainage system design, labor, and cleanup. Any work not explicitly included, such as landscaping or irrigation repair, should be listed as an exclusion. This level of detail ensures that when you compare bids, you are comparing the same project, preventing surprises down the line.
In a Nutshell: Hypothetical Retaining Wall Cost Assumptions
To illustrate how costs are calculated, we've based our scenarios on a hypothetical project. It is important to remember these are not documented averages but are examples based on assumed scope and rates. Your actual costs will vary.
- Scenario Scope: A straight retaining wall measuring 50 feet long and an average of 3 feet high, for a total of 150 square feet of wall face.
- Location: A hypothetical single-family home in a California suburb.
- Site Assumptions: The work area is assumed to have clear, level access for small machinery. There is no existing wall to demolish, and no major utility lines are in the immediate construction zone. The native soil is assumed to be stable and does not require extensive amendment or deep excavation.
- Excluded Work: This analysis excludes the cost of engineering plans (which may be required for walls over a certain height), building permits, extensive landscaping, irrigation systems, fencing, or lighting installed on or near the wall.
- The Biggest Question to Resolve: The most significant variable for any retaining wall is water. How will groundwater and surface runoff be managed? A quote must specify the drainage system, including the type of backfill, filter fabric, and perforated pipe. Inadequate drainage is the leading cause of retaining wall failure. Ask the installer to detail the proposed drainage plan and explain how it meets both the site's needs and the wall system manufacturer's requirements.
Three Hypothetical Retaining Wall Budget Scenarios
The cost of a retaining wall is primarily driven by materials and the complexity of the labor involved. Using our hypothetical 150-square-foot wall, here are three scenarios that illustrate a range of potential costs. These examples use a sourced cost range of $35 to $65 per square foot of wall face (HomeGuide) for the wall itself, with additional costs for drainage and other factors. These are for planning purposes only and do not represent a formal quote.
Basic Scenario: Interlocking Concrete Blocks
This scenario assumes a simple, functional wall using standard concrete masonry units (CMUs) or basic segmental retaining wall (SRW) blocks. The focus is on stability and function over aesthetics.
- Wall Construction: 150 sq. ft. @ an assumed $40/sq. ft. (materials and labor) = $6,000
- Basic Drainage System: Gravel backfill and a simple perforated drain pipe, at an assumed cost = $1,500
- Assumed Total: $7,500
- Exclusions: Decorative capstones, complex curves, or extensive site grading.
Mid-Range Scenario: Decorative Segmental Blocks
This option uses higher-quality SRW blocks with a more attractive textured or colored face. It includes a more solid drainage system and finishing details like capstones, which provide a clean, polished look.
- Wall Construction: 150 sq. ft. @ an assumed $55/sq. ft. (premium blocks, caps, and labor) = $8,250
- Standard Drainage System: Comprehensive gravel, filter fabric, and drain pipe system, at an assumed cost = $2,500
- Assumed Total: $10,750
- Exclusions: Poured concrete footing (SRWs are typically installed on a gravel base), custom stone inlays.
Expanded Scenario: Poured Concrete with Stone Veneer
This high-end scenario involves building a structural wall of poured concrete and then facing it with a natural stone veneer for a premium look. This method requires more extensive labor, including building forms for the concrete and skilled masonry for the veneer.
- Poured Concrete Wall & Footing: 150 sq. ft. @ an assumed $65/sq. ft. (forms, concrete, rebar, labor) = $9,750
- Stone Veneer: 150 sq. ft. @ an assumed $40/sq. ft. (veneer material and masonry labor) = $6,000
- Comprehensive Drainage System: At an assumed cost = $3,500
- Assumed Total: $19,250
- Exclusions: Exotic or hard-to-source stone, integrated lighting, or complex engineering for a very tall wall.
Key Site Factors That Influence a California Retaining Wall Quote
Ready to compare vetted project options?
Use Project Match privately when your scope is clear enough for contractor conversations.
Start Project MatchA contractor's quote will move from a general per-square-foot estimate to a detailed price based on the specific conditions of your property. These factors can significantly increase the preparation work, labor hours, and overall retaining wall cost.
Site Access
The ease of access to the construction site directly impacts labor costs. A wide-open backyard allows for the use of mini-excavators and other machinery to move soil and materials efficiently. If the wall is located in a tight space, on a steep slope, or in an area accessible only by a narrow gate, much of the work may need to be done by hand with wheelbarrows. This manual labor is slower and more expensive.
Demolition and Excavation
If an old, failing wall needs to be removed, your quote will include costs for demolition and hauling away the debris. The excavation process can also reveal surprises. California’s geology is diverse; your contractor might encounter large boulders, hardpan clay, or even bedrock that requires specialized equipment like a hydraulic breaker to remove, adding time and expense to the project.
Soil Conditions and Subgrade Preparation
The stability of a retaining wall starts with the ground beneath it. The **subgrade** is the native soil that has been compacted and prepared to support the wall's foundation. In many parts of California, expansive clay soils are common. These soils swell when wet and shrink when dry, which can cause a poorly constructed wall to shift, crack, or fail. A contractor must assess the soil and design a proper base. This often involves excavating the native soil and replacing it with a thick, compacted layer of gravel to create a stable, load-bearing foundation.
Drainage and Water Management
Water is the primary enemy of a retaining wall. The soil behind the wall can become saturated from rain or irrigation, creating immense hydrostatic pressure that pushes against the wall. A proper **drainage** system is not an option; it is an essential component. This system typically includes a layer of gravel behind the wall, a perforated pipe at the base to collect water, and filter fabric to prevent soil from clogging the pipe. The pipe then carries the water away to a safe location, relieving the pressure. A sourced estimate for a drainage system is $1,000 to $4,000 (HomeGuide), depending on the complexity.
Seismic Considerations
Living in California means building to seismic standards. While shorter landscaping walls may not have specific engineering requirements, taller retaining walls, especially those supporting a slope or a structure, must be designed to withstand ground movement. Local building codes will dictate design parameters, which may include a deeper base, reinforcement like geogrid, or specific engineering plans. Always confirm requirements with your local building department, as a wall that requires engineering will have a higher upfront cost for design and inspection.
Comparing Material Costs: Block, Stone, and Concrete
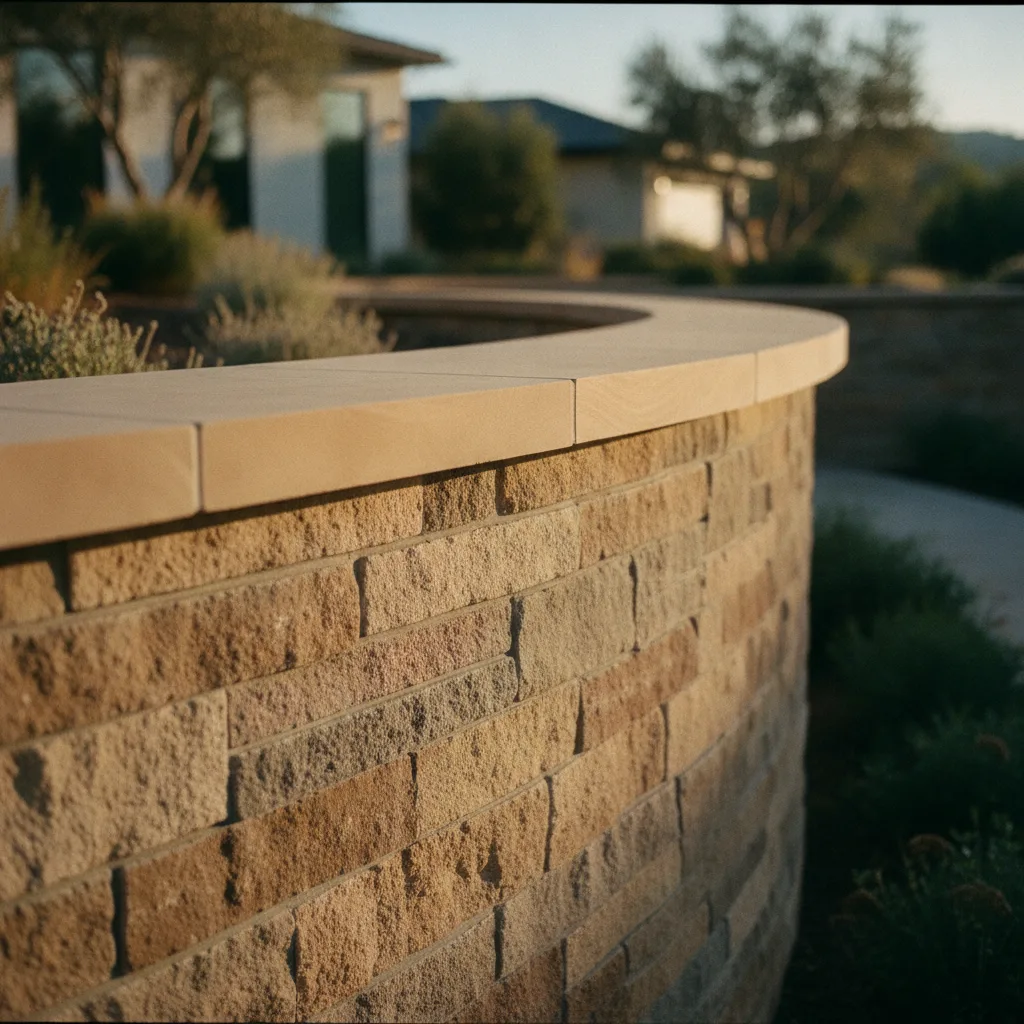
The material you choose for the face of your wall is the most visible design decision and a major factor in the final cost. Each option comes with its own set of trade-offs in terms of aesthetics, durability, and installation complexity.
Interlocking Concrete Blocks (SRW)
Segmental Retaining Wall (SRW) systems are one of the most popular choices. These engineered blocks are designed to interlock, either with a lip on the back or with pins, creating a strong, stable structure. They are manufactured in a wide variety of colors, textures, and sizes, from simple utilitarian blocks to styles that mimic the look of natural stone. SRWs are generally cost-effective and can be installed relatively quickly. For short, non-critical walls, they can even be a do-it-yourself project, but professional installation is recommended for any wall holding back a significant load.
Poured Concrete
A poured concrete wall is exceptionally strong and durable, making it an excellent choice for modern designs or heavy-duty applications. The process involves building wooden or metal forms, often installing steel rebar for reinforcement, and then pouring concrete to create a single, solid structure. While the raw material is not excessively expensive, the labor involved in building forms, pouring, and finishing the concrete is significant. The final surface can be left smooth, stamped with a pattern, or used as a structural backing for a decorative veneer.
Natural Stone
For a timeless, high-end look, nothing compares to natural stone. Stone walls can be built as a dry-stack wall, where stones are carefully fitted together without mortar, or as a mortared wall, where stones are set in place with mortar like bricks. Both methods are extremely labor-intensive and require the skill of an experienced mason. The cost of the stone itself varies widely, from locally quarried fieldstone to more expensive imported varieties. The result is a unique, durable wall that can last for a century or more.
Veneers
A stone or brick veneer offers a way to get the appearance of a full masonry wall at a lower cost. In this application, a structural wall is first built using less expensive materials like CMUs or poured concrete. A thin layer of natural stone, manufactured stone, or brick is then applied to the face of the wall with mortar. This approach separates the structural function from the aesthetic finish, providing more design flexibility while still requiring skilled labor for a professional result.
What a Professional Retaining Wall Quote Includes
A detailed quote is your best tool for comparing contractors. It should clearly itemize every phase of the project. A vague proposal is a red flag. Look for a breakdown that includes the following components. If any of these are missing, ask the contractor to revise the quote to include them so you can accurately compare it to other bids.
- Site Preparation: This includes clearing the area, establishing grades, and the layout for the wall's location.
- Excavation: The volume of soil to be removed for the wall's base and drainage zone. The quote should specify if the disposal of this soil is included in the price.
- Subgrade and Base Preparation: The work needed to create a stable foundation, including compaction of the native subgrade and the depth and compaction of the gravel base course.
- Wall Materials: The specific product name, color, and size of the blocks or stone to be used.
- Wall Construction: The labor to build the wall itself, including any reinforcement like geogrid if specified.
- Drainage System: Details on the type and amount of drainage gravel, the type of filter fabric, and the size and type of perforated pipe to be installed.
- Backfilling and Compaction: The labor to place and compact the soil behind the completed wall.
- Cleanup and Disposal: Removal of all construction debris and excavated soil from the property.
- Labor and Equipment: All labor costs and any equipment rental fees should be built into the line items.
the quote should clearly list any work that is priced separately or excluded entirely. Common items in this category include:
- Permits and Engineering Fees: If the wall's height or location triggers a permit requirement, the cost of plans, fees, and inspections may be a separate line item.
- Extensive Grading or Reshaping of the Landscape.
- Repair of Irrigation or Landscape Lighting.
- New Landscaping, Sod, or Mulch.
- Installation of a Fence or Railing on top of the wall.
Planning for the Unexpected: Project Reserves
Even with a detailed plan, construction projects can encounter unforeseen issues. For this reason, it can be prudent to include a project reserve or contingency fund in your personal budget. This is not a fee you pay the contractor; it is an amount you set aside to cover unexpected costs. A hypothetical reserve of ten to fifteen percent of the total project cost is a common assumption for planning purposes.
What might this reserve cover? During excavation, the contractor could discover a high water table requiring a more extensive drainage system. They might hit a large tree root system or an old foundation that needs to be removed. Or, you might decide to make a scope change mid-project, such as extending the wall by a few feet or upgrading to a more decorative capstone. Having a reserve provides financial flexibility to handle these situations without derailing the project or causing financial stress.
When discussing the project with your contractor, ask them what potential site-specific risks they see. An experienced professional can often identify areas of uncertainty, such as questionable soil stability or complex drainage needs, which helps you decide on an appropriate reserve amount for your specific project. This proactive conversation turns uncertainty into a manageable financial plan.
Contractor Quote Checklist: Questions to Ask
When you meet with potential installers, your questions should focus on the process and materials, not just the final price. A contractor who can answer these questions clearly and confidently demonstrates their expertise. Put the proposed preparation and drainage work in the quote so competing bids cover the same job.
- What specific block, stone, or material do you propose using? Can you provide the manufacturer's product data sheet?
- How deep will you excavate for the wall's base?
- What material will you use for the base, what will its compacted thickness be, and what compaction method will you use?
- How does the base design account for our local soil conditions?
- Will the wall require geogrid reinforcement? If so, at what heights will it be installed?
- Please describe the drainage system you will install behind the wall. What type of gravel, filter fabric, and drainpipe will be used?
- Where will the drainage system discharge the water it collects?
- Does your quote include the cost of hauling away all excavated soil and debris?
- Based on the wall's height and location, will a permit or engineering be required? Who is responsible for securing them?
- How will you protect my existing lawn, driveway, and plants during construction?
- What is your project timeline, from start to finish?
- What warranties do you provide for your workmanship and the materials?
- Can you provide proof of your contractor's license and general liability insurance?
How to Compare Bids and Finalize Your Plan
Once you have two or three detailed quotes, it's time to compare them. The lowest price is not always the best value, especially with a structural project like a retaining wall. A bid that is significantly lower than others may indicate that shortcuts are being planned for the unseen but critical components like the base and drainage.
Create a simple spreadsheet to compare the bids line by line. Do all contractors propose the same base thickness? Do they all include a comprehensive drainage system with filter fabric and a piped outlet? One contractor might be proposing a six-inch gravel base, while another specifies twelve inches based on their assessment of the soil. These differences in scope are what determine the long-term performance and durability of your wall.
If you find significant discrepancies, call the contractors and ask them to explain their approach. A professional will be able to justify their plan based on manufacturer specifications, industry best practices, and the specific conditions of your site. Before signing a contract, ensure that all these details, including the specific materials and preparation depths, are written into the final agreement. It is also wise to verify a contractor's license status and history on the California Contractors State License Board (CSLB) website to ensure they are in good standing.
FAQ: Retaining Wall Costs and Permitting
Here are answers to some common questions about planning for a new retaining wall in California.
Do I need a permit for a retaining wall in California?
A permit is often required, but the rules depend on your local city or county building department. Typically, walls that are taller than three or four feet (measured from the bottom of the footing to the top of the wall) require a permit and, in many cases, engineered plans. Walls supporting a surcharge, such as a driveway or slope, may require a permit regardless of height.
Because regulations vary significantly between jurisdictions, you must contact your local building department to confirm the specific requirements for your property. Do not rely on a contractor's general assurances. Ask for the specific height threshold and any other conditions that trigger a permit. Failing to get a required permit can lead to fines and orders to tear down the wall.
How much does a small retaining wall cost?
The cost for a small wall is best estimated by the square foot. Based on a sourced range of $35 to $65 per square foot, a hypothetical two-foot-high, 20-foot-long garden wall (40 square feet) could have a planning budget of $1,400 to $2,600 for a simple block wall, plus the cost of a basic drainage system.
This hypothetical estimate is for the wall itself. The total cost can increase with difficult site access, the need to remove an old wall, or poor soil requiring more extensive base preparation. Even for a small wall, proper drainage and a compacted gravel base are essential for longevity, so these costs should always be included in your budget.
Can I build a retaining wall myself to save money?
For very short, simple garden walls under two feet high that are not holding back a critical slope, a DIY installation is possible if you are willing to do the heavy labor of excavation and moving materials. However, for any wall taller than that, or one supporting a driveway, patio, or hillside, the risks of failure are significant.
A failed retaining wall can cause serious property damage and can be a safety hazard. Professionals understand soil mechanics, water management, and proper construction techniques. The savings from a DIY project can be quickly erased by the high cost of rebuilding a failed wall. For most applications, hiring an experienced, licensed contractor is the wiser investment.
What adds the most to retaining wall cost?
Three main factors drive up the retaining wall cost: height, materials, and site complexity. As a wall gets taller, it requires a deeper base, more reinforcement (like geogrid), and more extensive excavation, increasing costs exponentially, not linearly. Premium materials like natural stone and the skilled labor to install them are also major cost drivers.
Finally, complex site conditions add significant expense. A steep slope, poor soil, difficult access for machinery, or the need for extensive water management systems can all add thousands of dollars to the project total. These site-specific challenges are why a detailed quote based on an on-site inspection is so important for accurate budgeting.
How long does a retaining wall last?
A professionally installed retaining wall should be considered a permanent landscape feature. A wall built from high-quality materials with proper base preparation and a functioning drainage system can last 50 to 100 years or more. The key is workmanship. The vast majority of wall failures are not due to faulty materials but to installer error.
Common failure points include an inadequate gravel base, poor soil compaction, and, most frequently, a missing or improperly installed drainage system. When hydrostatic pressure builds behind the wall with no way for water to escape, even the strongest wall can be pushed outward and eventually fail. This is why vetting your contractor and ensuring these critical steps are in the quote is so important.
Sources & Methodology
See the Golden Yards Methodology for how sources are reviewed, ranges are normalized, and planning-data limits are handled.
The cost ranges referenced in this article are for general planning and illustration purposes. All project costs and scenarios are hypothetical assumptions created for this guide and do not reflect documented project invoices.
- HomeGuide provided a sourced cost range of $35 to $65 per square foot for retaining walls and $1,000 to $4,000 for drainage systems.
Readers should acquire written quotes from qualified local contractors for an accurate assessment of their specific project costs. The resources listed here are for further research and are not an endorsement of any company or a source for the hypothetical figures in this article.
Golden Yards Magazine Take
A retaining wall is more than a landscape feature; it's a structural system engineered to hold back tons of earth. When planning your project, remember that the most critical components are the ones you will never see. The success or failure of your wall is determined by the quality of the compacted gravel base beneath it and the effectiveness of the drainage system behind it. Focus your questions and your budget on these two areas. A beautiful wall with a weak foundation is a liability. A well-built wall, regardless of the facing material, is a permanent improvement to your property's safety and utility. Insist on a detailed quote that specifies exactly how your installer will manage the earth and water your wall must contain.
Ready to start your hardscaping project?
Find My ProsFrequently Asked Questions
Do I need a permit for a retaining wall in California?
A permit is often required, but the rules depend on your local city or county building department. Typically, walls that are taller than three or four feet (measured from the bottom of the footing to the top of the wall) require a permit and, in many cases, engineered plans. Walls supporting a surcharge, such as a driveway or slope, may require a permit regardless of height.
Because regulations vary significantly between jurisdictions, you must contact your local building department to confirm the specific requirements for your property. Do not rely on a contractor's general assurances. Ask for the specific height threshold and any other conditions that trigger a permit. Failing to get a required permit can lead to fines and orders to tear down the wall.
How much does a small retaining wall cost?
The cost for a small wall is best estimated by the square foot. Based on a sourced range of $35 to $65 per square foot, a hypothetical two-foot-high, 20-foot-long garden wall (40 square feet) could have a planning budget of $1,400 to $2,600 for a simple block wall, plus the cost of a basic drainage system.
This hypothetical estimate is for the wall itself. The total cost can increase with difficult site access, the need to remove an old wall, or poor soil requiring more extensive base preparation. Even for a small wall, proper drainage and a compacted gravel base are essential for longevity, so these costs should always be included in your budget.
Can I build a retaining wall myself to save money?
For very short, simple garden walls under two feet high that are not holding back a critical slope, a DIY installation is possible if you are willing to do the heavy labor of excavation and moving materials. However, for any wall taller than that, or one supporting a driveway, patio, or hillside, the risks of failure are significant.
A failed retaining wall can cause serious property damage and can be a safety hazard. Professionals understand soil mechanics, water management, and proper construction techniques. The savings from a DIY project can be quickly erased by the high cost of rebuilding a failed wall. For most applications, hiring an experienced, licensed contractor is the wiser investment.
What adds the most to retaining wall cost?
Three main factors drive up the retaining wall cost: height, materials, and site complexity. As a wall gets taller, it requires a deeper base, more reinforcement (like geogrid), and more extensive excavation, increasing costs exponentially, not linearly. Premium materials like natural stone and the skilled labor to install them are also major cost drivers.
Finally, complex site conditions add significant expense. A steep slope, poor soil, difficult access for machinery, or the need for extensive water management systems can all add thousands of dollars to the project total. These site-specific challenges are why a detailed quote based on an on-site inspection is so important for accurate budgeting.
How long does a retaining wall last?
A professionally installed retaining wall should be considered a permanent landscape feature. A wall built from high-quality materials with proper base preparation and a functioning drainage system can last 50 to 100 years or more. The key is workmanship. The vast majority of wall failures are not due to faulty materials but to installer error.
Common failure points include an inadequate gravel base, poor soil compaction, and, most frequently, a missing or improperly installed drainage system. When hydrostatic pressure builds behind the wall with no way for water to escape, even the strongest wall can be pushed outward and eventually fail. This is why vetting your contractor and ensuring these critical steps are in the quote is so important.