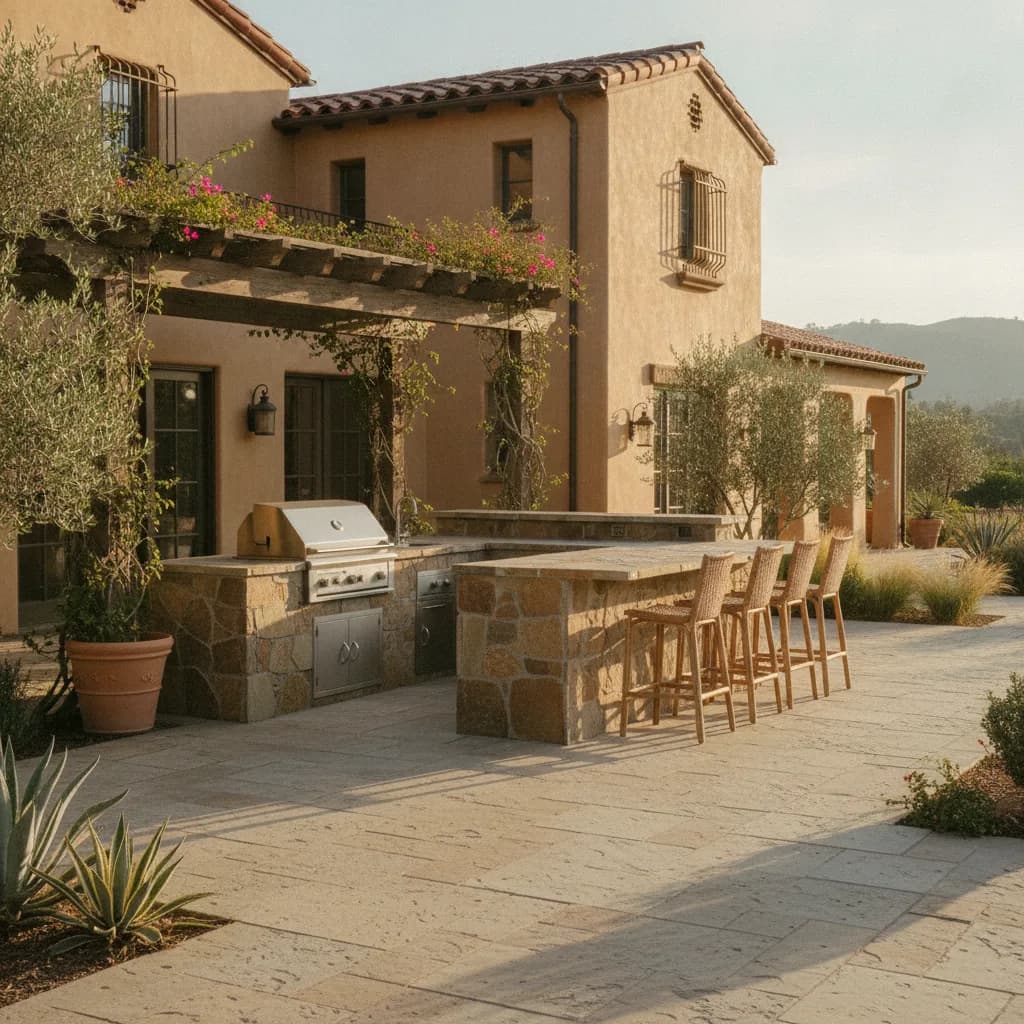
Building a complete outdoor kitchen in Riverside in 2026 will typically cost between $38,000 and $95,000. While a simple prefabricated grill island on an existing patio can start lower, around $22,000, most homeowners find the median project, including custom masonry, quality appliances, and utility hookups, lands near $48,500. The final invoice is a story of three parts: the structure, the appliances, and the often-underestimated cost of running gas, water, and power lines across your yard.
In a Nutshell
- Total Cost Range: $22,000 to $95,000+
- Typical Mid-Range Project: $48,500
- Project Timeline: 8 to 16 weeks from design approval to completion.
- Biggest Surprise Cost: Utility trenching. The cost to run new gas, electrical, and water lines from the house to the kitchen location is rarely in the first-pass quote and can add thousands.
What does an outdoor kitchen actually cost in Riverside in 2026?
The cost of a Riverside outdoor kitchen is a function of size, appliance quality, and utility complexity. We've broken down the typical budget into three tiers. These figures assume a new installation on a prepared site, like an existing patio. If a new concrete or paver foundation is needed, add another $4,000 to $11,000.
| Tier | Cost Range | Key Features |
|---|---|---|
| Basic | $22,000 - $35,000 | Prefabricated island (8-10 linear feet), stucco finish, tile countertop, drop-in 32-inch grill (e.g., Napoleon Prestige 500), access doors, outdoor-rated GFCI outlet. |
| Mid-Range | $38,000 - $65,000 | Custom masonry island (12-16 linear feet), stone veneer, granite or quartz countertop, mid-tier 36-inch grill (e.g., Lynx 36-inch Sedona), sink, outdoor refrigerator, simple wood pergola. |
| Premium | $70,000 - $95,000+ | Expansive L- or U-shaped custom island, high-end 42-inch grill (e.g., Kalamazoo Hybrid Fire Grill), side burners, pizza oven, ice maker, extensive low-voltage lighting, full roof structure with fans and heaters. |
The $22,000 entry point typically represents a prefabricated island with a drop-in grill placed on an existing concrete patio, with no new utility lines required. For a typical mid-range project, the budget allocation looks something like this:
- Appliances: 30%
- Structure & Masonry (Frame, Veneer): 25%
- Countertops: 15%
- Utilities (Gas, Electrical, Plumbing): 15%
- Labor, Design & Permits: 15%
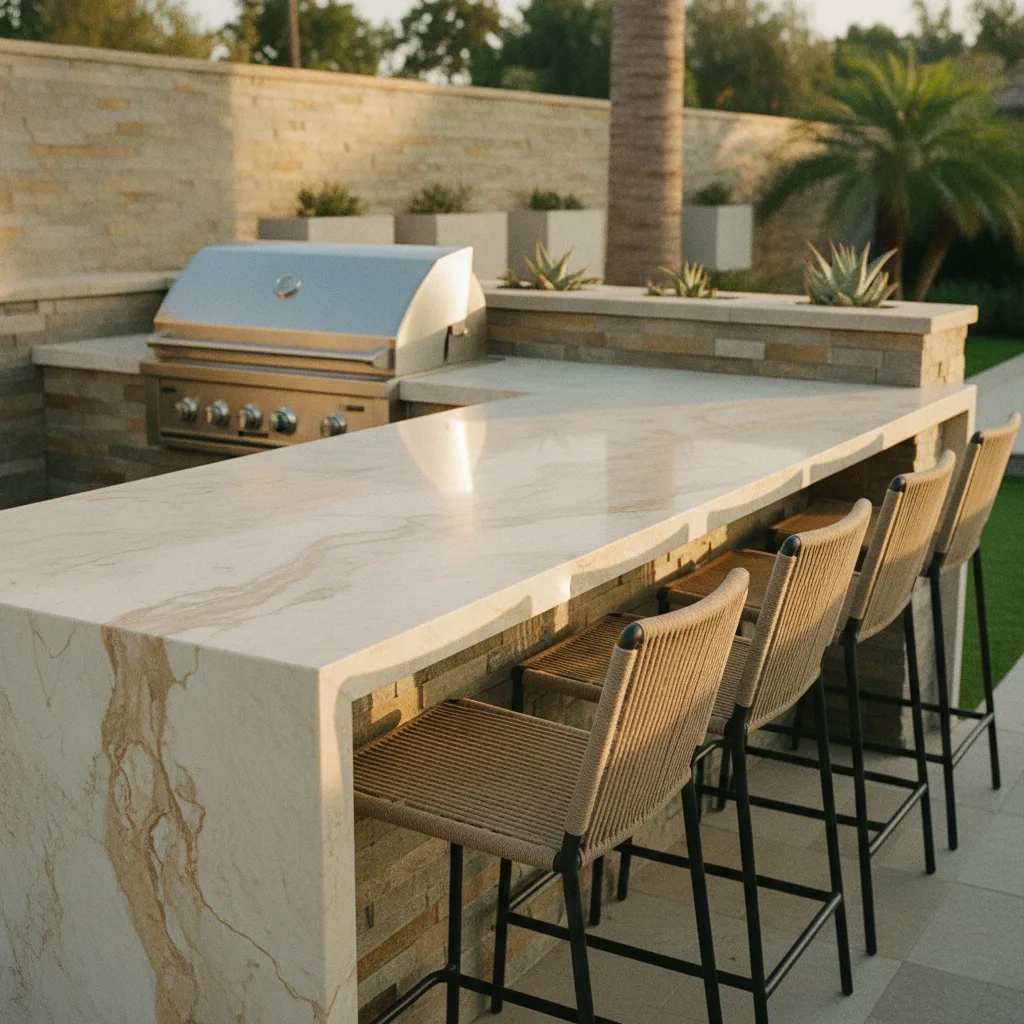
Why is an outdoor kitchen more expensive in Riverside than in other regions?
While not as expensive as coastal Los Angeles, building costs in the Inland Empire are driven by three main factors: skilled labor rates, material logistics, and climate-specific engineering requirements.
1. Skilled Labor Rates: The pool of specialized outdoor living contractors is smaller in the Inland Empire than in coastal metros. According to the California Department of Industrial Relations prevailing wage data for Riverside County, hourly rates for masons, electricians, and plumbers are ten to twenty percent higher than the national average. This premium ensures quality but directly impacts the final project cost, especially for custom, labor-intensive designs.
2. Climate and Code Requirements: Riverside's climate dictates specific material choices and construction standards. Pergolas and roof structures in many areas must be engineered for Santa Ana wind loads, which can exceed the standard 90 mph spec., homes in high fire hazard severity zones, such as those near Sycamore Canyon Wilderness Park or in Alessandro Heights, require non-combustible construction materials, increasing costs for framing and siding. These hyper-local code requirements add engineering and material costs not present in other regions.
3. Neighborhood Premiums and Logistics: Material delivery and contractor travel time contribute to costs. Projects in established, historic neighborhoods like the Wood Streets often require more delicate site access and architectural review, adding to the timeline and budget. In sprawling communities like Orangecrest or Mission Grove, simple logistics and travel time for specialized crews can add a small but noticeable premium to the overall project cost compared to more densely populated urban centers.
What do real Riverside homeowners spend in 2026?
Ready to compare vetted project options?
Use Project Match privately when your scope is clear enough for contractor conversations.
Start Project MatchThree representative projects from 2026, scoped similarly, reconstructed from Golden Yards Magazine's invoiced project network and used here in aggregate form:
- Mission Grove ($46,000): This project featured a 12-foot straight-run island with a stucco finish and granite countertops. The appliance package included a 36-inch Lynx Sedona grill, a double side burner, and an outdoor beverage center. The cost included a new gas line run from the meter and three dedicated electrical circuits. The project was built on an existing paver patio, which kept site prep costs low.
- Orangecrest ($62,500): An L-shaped kitchen with a raised bar for seating. The structure was finished with stacked stone veneer to match the home's exterior. It included a 42-inch Napoleon grill, a power burner for wok cooking, a sink, and an under-counter refrigerator. The budget also covered a 12x14-foot attached Alumawood pergola and a full low-voltage lighting package.
- Canyon Crest ($78,000): This premium build was part of a larger backyard renovation. The U-shaped kitchen included a high-end Kalamazoo grill, a pizza oven, an ice maker, and extensive storage. The project required a new concrete foundation, a 60-amp electrical subpanel, and a complex drainage system tied into the property's main line. The structure was topped with a custom-built solid roof with recessed lighting and infrared heaters.
Where does the money actually go? The hidden costs of an outdoor kitchen
The grill and the granite get all the attention, but the infrastructure is what drives the budget. An experienced outdoor kitchen contractor in Riverside will price these items, but they are often missing from initial ballpark estimates. Homeowners should specifically ask about:
- Gas Line Upsize ($1,500 - $3,000): A high-BTU grill, side burner, and fire pit often require a larger gas line (from 1/2-inch to 3/4-inch or 1-inch) run from the meter. This is rarely in the first quote.
- Electrical Subpanel ($2,500 - $4,000): Refrigerators, lights, outlets, and rotisseries require significant power. A dedicated 60-amp subpanel is often needed to support the load without tripping breakers in the main house.
- Utility Trenching ($2,000 - $5,500): The cost to dig trenches for gas, electrical, and plumbing lines across an established yard. The price varies based on distance, soil conditions, and the need to work through existing irrigation or hardscape.
- Patio Foundation or Footings ($3,000 - $7,000): A heavy masonry kitchen cannot be built on bare dirt or a simple paver-on-sand base. It needs a reinforced concrete footing or a full slab foundation to prevent shifting and cracking.
- Wind-Load Engineering ($800 - $1,500): For any pergola or roof structure, the City of Riverside requires engineering plans that prove the design can withstand regional wind loads. This is a non-negotiable professional service fee.
- Landscape & Irrigation Repair ($1,200 - $2,500): Trenching and construction will inevitably damage the surrounding lawn and sprinkler systems. This is the budget to put it all back together.
- Drainage and Plumbing Vents ($1,000 - $2,200): An outdoor sink needs not only a water supply but also a proper drain line (either to the sewer or a dry well) and a vent, per plumbing code.
What stops a Riverside outdoor kitchen from running over budget?
Three issues account for most budget overruns: appliance changes, site surprises, and scope creep. Having a plan for each is the best defense against a final invoice that is much higher than the estimate.
First, locking in the appliance specifications before construction begins is critical. Changing the grill model or refrigerator size mid-project can force expensive changes to the custom-built frame and countertops.
Second, unexpected site conditions like hardpan soil, large tree roots, or unmarked utility lines can delay work and add costs for specialized equipment or rerouting plans. The National Association of Home Builders recommends a ten to fifteen percent contingency on renovations in homes over thirty years old to cover such surprises.
Finally, scope creep is the most common issue. It is easy to decide to add a fire pit, a seat wall, or more extensive lighting once the project is underway. Each addition, however small, adds material and labor costs that were not part of the original plan. A good contractor will process these through formal change orders, so the budget impact is clear.
How can I get an accurate cost estimate?
To get a preliminary estimate for your specific setup, you can use an online outdoor kitchen cost calculator to model different appliance and finish packages. This tool allows you to see how different choices in materials and features affect the bottom line before you even speak with a contractor.
What should your Riverside contractor include in the quote?
A detailed, fixed-price proposal is your best protection against unexpected costs. A vague, one-page estimate is a red flag. Your quote from a licensed outdoor kitchen contractor in Riverside should break down the project into at least these line items:
- Demolition and site preparation
- Foundation and footing specifications (rebar, concrete PSI)
- Framing material (e.g., galvanized steel studs)
- Veneer material and installation method (e.g., cultured stone with scratch coat)
- Countertop material, thickness, and edge detail
- A specific list of all appliance model numbers
- Gas line installation, pressure test, and connection details
- Electrical scope, including subpanel, conduit, outlets, and lighting fixtures
- Plumbing scope, including supply, drain, and gas connections
- Pergola or roof structure plans, including materials and engineering
- Permit acquisition and associated city fees
- Cleanup, debris removal, and landscape restoration
- A clear payment schedule
- For a full overview of the city's requirements, see our Riverside outdoor kitchen permit playbook.
Golden Yards Take
The most common mistake we see homeowners make is budgeting for the "kitchen" but not the "outdoor." They fall in love with a $12,000 grill and a $7,000 refrigerator but neglect to budget for the $15,000 in infrastructure required to make them work. The gas lines, the electrical panel, the concrete foundation, and the drainage are not exciting, but they often cost as much as the shiny stainless steel appliances. A successful project starts with acknowledging that you are not just buying appliances, you are building a small, highly specialized utility-dependent structure in your backyard. Frame the budget around the infrastructure first, and the appliance choices will fall into place without causing major financial surprises mid-project.
Sources & Methodology
See the Golden Yards Methodology for how sources are reviewed, ranges are normalized, and planning-data limits are handled.
Cost ranges in this guide draw on the following named industry sources, public agency datasets, and Golden Yards Magazine editorial research.
- National Association of Home Builders (NAHB), Remodeling Market Index (Q1 2026)
- California Department of Industrial Relations, Riverside County Prevailing Wage Data (2026)
- City of Riverside, Planning & Building Department, Permit Fee Schedule (2026)
- California Contractors State License Board (CSLB), Contractor Survey (2025)
- National Kitchen & Bath Association (NKBA), Outdoor Kitchen Market Report (2025)
- Golden Yards Magazine, Editorial Project Database & Invoiced Project Network (2024-2026)
Ready to start your outdoor kitchen project?
Find My ProsFrequently Asked Questions
Do I need a permit for an outdoor kitchen in Riverside?
Yes, a permit is almost always required for a permanent outdoor kitchen in Riverside. The City of Riverside Planning & Building Department requires permits for any new gas lines, electrical circuits, and plumbing installations. Any permanent roof structure or pergola will also require a building permit to ensure it meets structural and safety codes. Failing to secure the proper permits can result in fines, orders to remove the work, and complications when you eventually sell your home. A qualified outdoor kitchen contractor in Riverside will manage the entire permitting process, from submitting plans to scheduling inspections, as part of their service. This ensures all work is compliant with local building, fire, and safety regulations.
How long does it take to build an outdoor kitchen in Riverside?
The entire process, from initial design to final completion, typically takes eight to sixteen weeks for a custom outdoor kitchen in Riverside. The design and material selection phase can take two to four weeks, followed by another four to six weeks for permit approval from the city. The actual construction phase usually lasts between two and six weeks, depending on complexity. Prefabricated kits can be installed much faster, often in under a week, but the permitting timeline for utility connections still applies. Delays are most often caused by the permit review process, custom order lead times for appliances or countertops, and weather.
What is the difference between a prefab and custom outdoor kitchen?
A prefabricated outdoor kitchen consists of modular units that are built in a factory and assembled on-site. This option is generally faster to install and less expensive. However, you are limited to the manufacturer's specific sizes, layouts, and finish options. They are a good fit for straightforward projects on a tighter budget. A custom outdoor kitchen is built from scratch on-site, typically with a steel or concrete block frame and finished with materials that match your home, like stone veneer and granite counters. This approach offers complete design freedom in terms of size, shape, and appliance integration but comes with a higher price tag and a longer construction timeline.
How does Riverside's climate affect outdoor kitchen materials?
Riverside's hot, dry summers and strong Santa Ana winds demand durable, weather-resistant materials. For countertops, non-porous materials like granite, quartzite, or porcelain are superior to concrete, which can stain and crack. For cabinetry and structures, specify 304-grade stainless steel for appliances and galvanized steel for framing to prevent rust and corrosion. For any wood elements, like a pergola, consider composite materials like Alumawood or properly sealed, dense hardwoods that can withstand the intense sun without warping. The high UV exposure can quickly fade lower-quality materials, so investing in UV-stable finishes and marine-grade electronics is a smart long-term decision.
How does MWELO affect my outdoor kitchen project?
The Model Water Efficient Landscape Ordinance (MWELO) applies to your project if you are installing over 500 square feet of new or renovated landscape area around your kitchen. While it does not regulate the kitchen itself, it governs the surrounding softscape. This means you must use a drought-tolerant plant palette and high-efficiency irrigation. Your landscape plan will need to group plants into hydrozones based on their water needs and sun exposure. The total water allowance for the landscape is calculated based on your property's climate zone. Compliance often involves using drip irrigation, smart controllers, and a limited amount of turf. Many contractors partner with landscape designers who are familiar with these requirements.