Building an Accessory Dwelling Unit in Irvine is an eight to fourteen month commitment, from the first architectural sketch to the final inspector's sign-off. While a simple garage conversion can start lower, around $190,000, a new detached ADU in master-planned communities like Woodbridge or Turtle Rock will typically cost between $350,000 and $450,000 in 2026. The single biggest delay unique to this city isn't just the permit office; it's the dual track of navigating the Irvine Community Development Department's plan check process alongside your neighborhood's often meticulous Homeowners Association (HOA) architectural review. This two-front approval process can add months before you ever break ground.
In a Nutshell
- Total Timeline: 32 to 56 weeks (approximately 8 to 14 months) from design start to move-in.
- The Four Phases: Your project will move through Design and Permits, Site Prep and Foundation, Construction Scope, and finally, Finishes and Final Inspection.
- Biggest Delay Risk: The combination of city permit review and mandatory HOA architectural approval. A request for revision from either body can reset the clock on your timeline.
- Contingency Planning: Plan for the unexpected. The National Association of Home Builders recommends a financial cushion of ten to fifteen percent of the total project cost, especially for work on properties built before 1990.
Phase 1: Design and Permits (weeks 8, 16)
This is the foundational paperwork phase where your vision is translated into buildable plans. Your architect or designer will create the schematic designs, construction documents, and engineering calculations required for a permit. This includes Title 24 Part 6 (California Energy Code) compliance reports, which are mandatory. Once the package is complete, you or a permit expediter will submit it to the Irvine Community Development Department. While AB 68 (the 2019 ADU shot-clock law) requires a 60-day review period, any city request for corrections resets that timer. This phase is all about precision; a clean, complete submission is the fastest path to approval. For homeowners considering selling their ADU separately in the future, early design should also account for the requirements of AB 1033 (the 2024 condo-style ADU rule).
What's Happening:
- Architectural and structural plans are drafted.
- Title 24 energy calculations are completed.
- Plans are submitted to the Irvine Community Development Department and your local HOA.
- Waiting for feedback and addressing any required corrections.
Phase 2: Site Prep and Foundation (weeks 4, 6)
Once you have an approved permit in hand, physical work can begin. This phase prepares the canvas for your new structure. It involves grading the site to ensure proper drainage, excavating for the foundation footings, and trenching for utility lines. A soils report is often required in Irvine due to the prevalence of expansive clay soil, which can influence foundation design. Your contractor will coordinate with Southern California Edison (SCE) for electrical and the Irvine Ranch Water District (IRWD) for water and sewer tie-ins. This is also when critical capacity checks happen; you might discover your home's main electrical panel needs an upgrade to support the ADU's load, a common issue in pre-1995 Irvine homes. After the underground plumbing and electrical conduits are laid, inspectors will sign off before any concrete is poured for the foundation.
What's Happening:
- Site clearing, demolition, and grading.
- Trenching for sewer, water, and electrical lines.
- Foundation formwork and rebar installation.
- Underground plumbing and electrical inspection, followed by the concrete pour.
Phase 3: Construction Scope (weeks 12, 22)
Ready to compare vetted project options?
Use Project Match privately when your scope is clear enough for contractor conversations.
Start Project MatchThis is the longest and most visible phase, where the ADU takes shape. It starts with framing the walls and roof, followed by sheathing and installing windows and doors to create a weather-tight shell. Then, the specialized trades arrive to run the arteries of the home: plumbing supply lines, electrical wiring, and HVAC ducts. This is known as the 'rough-in' stage. Each of these systems requires a separate inspection by a city official before anything can be covered up. After the framing, mechanical, electrical, and plumbing inspections are passed, insulation is installed and inspected. Only then can the drywall go up, marking the transition from a raw structure to defined rooms. An expert ADU contractor in Irvine will manage this complex sequence to avoid failed inspections, which are a primary cause of delays during the build.
What's Happening:
- Framing of walls and roof.
- Rough-in of plumbing, electrical, and HVAC systems.
- A series of critical city inspections: framing, rough electrical, rough plumbing.
- Insulation installation and inspection, followed by drywall.
Phase 4: Finishes and Final Inspection (weeks 8, 12)
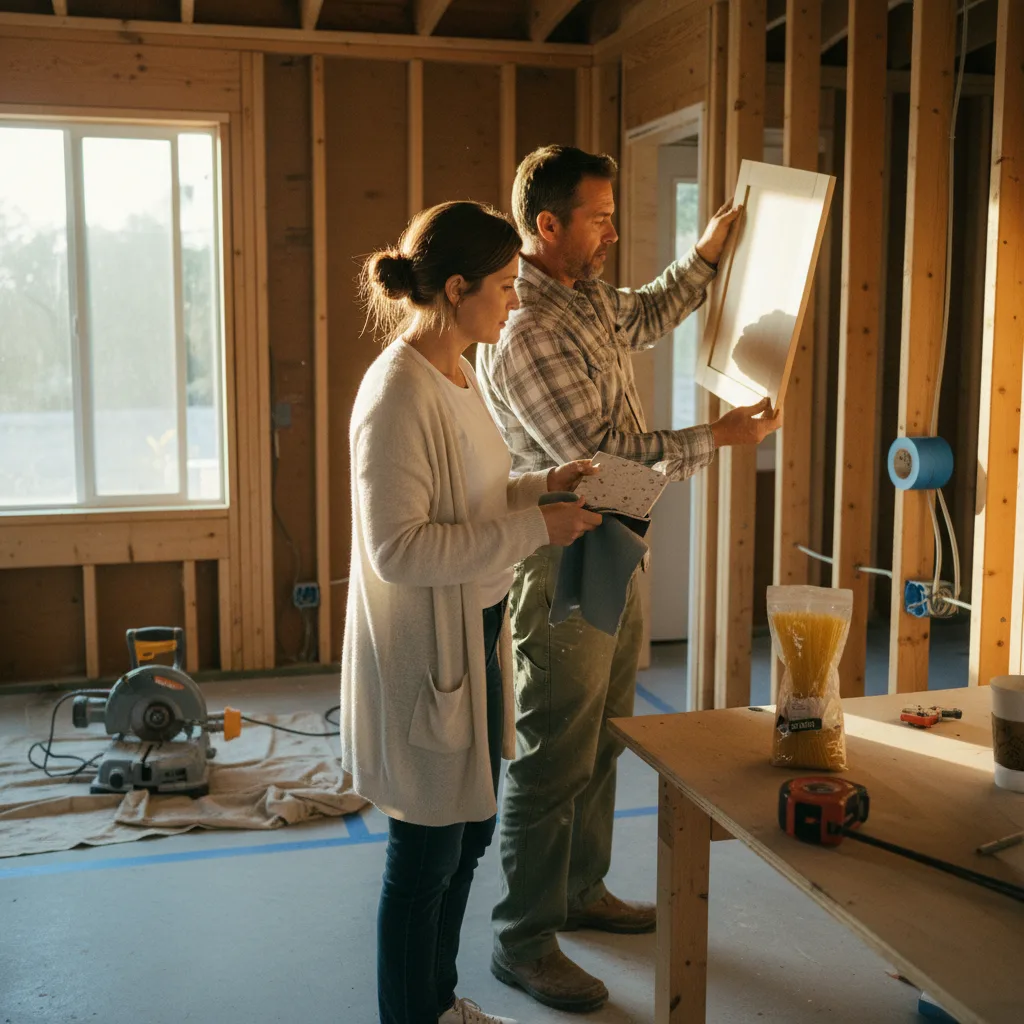
With the core structure complete, this phase is about bringing the interior to life. The sequence is critical to prevent damaging completed work. It typically begins with drywall finishing (taping and mudding), followed by primer and paint. Next come hard surfaces like flooring and tile. Cabinetry is installed in the kitchen and bathroom, followed by countertops. The final steps involve setting plumbing fixtures (sinks, faucets, toilets), installing electrical devices (outlets, switches, lights), and connecting appliances. Outside, work on stucco, siding, and any landscaping is completed. The culmination of this phase is the final inspection with the Irvine city inspector. They will review the entire project to ensure it matches the approved plans and meets all code requirements before issuing the Certificate of Occupancy, which officially makes the ADU a legal, habitable dwelling.
What's Happening:
- Interior and exterior painting.
- Installation of flooring, tile, cabinets, and countertops.
- Plumbing and electrical fixture installation.
- Final inspection and receipt of Certificate of Occupancy.
Three Representative Projects from 2026
The total cost for an ADU in Irvine for 2026 ranges from $190,000 to over $450,000, influenced heavily by finishes and site conditions. A significant driver of this cost is skilled labor, with rates reflecting the California Department of Industrial Relations prevailing wage data for Orange County. Three representative California projects from 2026, scoped similarly, reconstructed from Golden Yards Magazine's invoiced project network and presented here in aggregate form:
- Northwood Garage Conversion: A 400-square-foot studio created from an existing two-car garage. The project involved reinforcing the existing foundation, adding a bathroom and kitchenette, and upgrading the main service panel. The scope was contained within the existing structure, minimizing site work. Total Cost: $195,000. Total Timeline: 34 weeks.
- Turtle Rock Detached New Build: A 750-square-foot, one-bedroom detached ADU built from the ground up. This project required extensive site prep, a new foundation, and all new utility connections. High-end finishes and extensive HOA architectural reviews contributed to the cost and timeline. Total Cost: $410,000. Total Timeline: 48 weeks.
- Westpark Junior ADU (JADU): A 480-square-foot unit created within the existing footprint of the main house. The project involved converting a large bonus room, adding an efficiency kitchen, and creating a separate exterior entrance. This had the fastest timeline due to no new foundation or major structural work. Total Cost: $115,000. Total Timeline: 22 weeks.
What Can Compress This Timeline
While you can't control the city's review queue, three key decisions can significantly shorten your schedule. First, work with a design-build firm that offers a catalog of plans they have successfully permitted in Irvine before; this minimizes the risk of plan check corrections. Second, finalize every single material selection, from flooring to faucets, before construction begins. This 'scope-lock' prevents delays caused by backordered items or decision paralysis mid-project. Third, hire an ADU contractor with deep experience specifically in Irvine. They understand the expectations of local inspectors and the nuances of working within master-planned communities, which prevents rookie mistakes that lead to failed inspections and rework. An experienced local pro is the best defense against unforeseen delays.
What Blows It Up
Three issues commonly derail an Irvine ADU timeline. The most frequent is an extended dispute or revision cycle with your HOA's architectural committee, which operates on its own schedule outside of city mandates. Second is discovering major utility upgrades are needed late in the process, such as having to replace an old sewer lateral or upgrade the water main, which requires more digging and city coordination. Third is scope creep: the homeowner deciding to add a feature, like vaulted ceilings or a large deck, after the permit has been issued. This requires a plan revision and resubmittal to the city, halting all work. The National Association of Home Builders recommends a ten to fifteen percent contingency on renovations in homes over thirty years old to cover such surprises.
What Should Be in Your Contractor's Schedule
Your contract should include a detailed project schedule with key milestones. This is your primary tool for tracking progress and ensuring accountability. Vague schedules are a red flag. Insist that your ADU contractor's schedule includes, at a minimum, line items for the following:
- Architectural Plan Completion
- Plan Submittal to Irvine Community Development
- Permit Issuance Date
- Foundation Pour and Cure
- Start and Completion of Framing
- Rough-In MEP (Mechanical, Electrical, Plumbing)
- City Rough-In Inspections (Pass Dates)
- Drywall Installation
- Finish Trades Start (Paint, Floor, Cabinets)
- Final City Inspection
Confirming these milestones are in the scope-lock is essential. For a full breakdown of what the city requires, see our Irvine ADU permit playbook for 2026.
Golden Yards Take
The brochures often promise a six-month ADU build. That timeline typically only covers the construction phase itself, from foundation to final paint. The realistic timeline for an ADU in Irvine is closer to a year. The most common mistake we see homeowners make is underestimating the pre-construction phase. The months spent on design, engineering, HOA review, and city permitting are not a prelude to the project; they are the first half of the project. In a highly regulated city like Irvine, with its layers of municipal and private oversight, getting the paperwork right is as challenging and time-consuming as the physical build. Budget your time and your patience accordingly. The work before the work is what defines a successful project.
Frequently Asked Questions
How long does an ADU in Irvine really take?
An ADU project in Irvine typically takes eight to fourteen months from initial design to final sign-off. This includes two to four months for design and permitting, and six to ten months for construction. The timeline varies based on project complexity, from a simple garage conversion to a custom new-build unit.
This comprehensive timeline accounts for every step. The pre-construction phase includes architectural design, structural engineering, and submitting plans to both the Irvine Community Development Department and your local HOA. The construction phase includes site prep, foundation, framing, all interior and exterior work, and passing a series of city inspections. A detached, new-construction ADU will be at the longer end of the range, while a garage conversion or JADU will be faster because it uses an existing structure.
Can I use the home/yard during construction?
You can generally live in the main house during the construction of a detached ADU. However, expect significant noise, dust, and scheduled utility shutoffs. Access to your yard will be restricted for safety and for the staging of materials and equipment. For an attached ADU or a JADU, the disruption is more direct.
Your contractor will designate a specific area of your yard for a construction zone, which will be off-limits. This is for storing materials, parking equipment, and ensuring safety. Be prepared for daily construction noise from 7 a.m. to 6 p.m. on weekdays. There will also be planned utility interruptions, such as when the new sewer line is connected or the electrical panel is upgraded. Your contractor should provide you with at least 48 hours' notice before any planned shutdown of water or power.
What's the longest single phase?
The construction phase, specifically framing through drywall, is the longest part of the physical build, taking 12 to 22 weeks. However, the pre-construction phase of design and permitting can often feel longer due to bureaucratic delays and review cycles with the city and your HOA, sometimes lasting 16 weeks or more.
While the physical construction is the most active period, it's a sequence of predictable steps. The design and permit phase, by contrast, involves waiting for external reviewers. A simple request for more information from an Irvine plan checker or an HOA architectural committee can add weeks of delay as your design team makes revisions and gets back in the queue. For this reason, many homeowners find the uncertainty of the permit phase more challenging than the tangible progress of construction.
Can I fast-track the permits?
You cannot pay to expedite the city's standard review process in Irvine. The best way to 'fast-track' permits is to submit a complete and error-free application. Hiring an experienced architect and permit expediter who knows Irvine's specific codes and submission requirements is the most effective strategy to avoid delays.
The state's 60-day 'shot clock' law, AB 68, only applies to the time the application is actively with the city for review. If they return it with corrections, the clock stops until you resubmit. A professional who specializes in Irvine ADUs can anticipate common sticking points with planners and HOAs, ensuring the initial submission is as clean as possible. While Irvine does not have a solid pre-approved plan program like some larger cities, using a design that has been previously approved can also help reduce the number of potential correction items.
Sources & Methodology
Golden Yards reviews public permit and code signals, material pricing, climate and site constraints, contractor quote patterns, comparable projects, the Golden Yards Cost Index, and the Golden Yards Methodology. Cost references are planning ranges, not fixed bids.
- Irvine Community Development Department, Permit Services Division
- California Department of Industrial Relations, Prevailing Wage Determinations (Orange County, 2026)
- California Assembly Bill 68 (ADU Law, 2019) and Assembly Bill 1033 (Condo ADU Law, 2024)
- Title 24, Part 6, California Energy Code, 2022 Building Energy Efficiency Standards
- National Association of Home Builders (NAHB), Construction Cost Surveys
- Irvine Ranch Water District (IRWD), Service and Connection Guidelines
Ready to start your ADU project?
Find My ProsFrequently Asked Questions
How long does an ADU in Irvine really take?
<p>An ADU project in Irvine typically takes eight to fourteen months from initial design to final sign-off. This includes two to four months for design and permitting, and six to ten months for construction. The timeline varies based on project complexity, from a simple garage conversion to a custom new-build unit.</p> <p>This comprehensive timeline accounts for every step. The pre-construction phase includes architectural design, structural engineering, and submitting plans to both the Irvine Community Development Department and your local HOA. The construction phase includes site prep, foundation, framing, all interior and exterior work, and passing a series of city inspections. A detached, new-construction ADU will be at the longer end of the range, while a garage conversion or JADU will be faster because it leverages an existing structure.</p>
Can I use the home/yard during construction?
<p>You can generally live in the main house during the construction of a detached ADU. However, expect significant noise, dust, and scheduled utility shutoffs. Access to your yard will be restricted for safety and for the staging of materials and equipment. For an attached ADU or a JADU, the disruption is more direct.</p> <p>Your contractor will designate a specific area of your yard for a construction zone, which will be off-limits. This is for storing materials, parking equipment, and ensuring safety. Be prepared for daily construction noise from 7 a.m. to 6 p.m. on weekdays. There will also be planned utility interruptions, such as when the new sewer line is connected or the electrical panel is upgraded. Your contractor should provide you with at least 48 hours' notice before any planned shutdown of water or power.</p>
What's the longest single phase?
<p>The construction phase, specifically framing through drywall, is the longest part of the physical build, taking 12 to 22 weeks. However, the pre-construction phase of design and permitting can often feel longer due to bureaucratic delays and review cycles with the city and your HOA, sometimes lasting 16 weeks or more.</p> <p>While the physical construction is the most active period, it's a sequence of predictable steps. The design and permit phase, by contrast, involves waiting for external reviewers. A simple request for more information from an Irvine plan checker or an HOA architectural committee can add weeks of delay as your design team makes revisions and gets back in the queue. For this reason, many homeowners find the uncertainty of the permit phase more challenging than the tangible progress of construction.</p>
Can I fast-track the permits?
<p>You cannot pay to expedite the city's standard review process in Irvine. The best way to 'fast-track' permits is to submit a complete and error-free application. Hiring an experienced architect and permit expediter who knows Irvine's specific codes and submission requirements is the most effective strategy to avoid delays.</p> <p>The state's 60-day 'shot clock' law, AB 68, only applies to the time the application is actively with the city for review. If they return it with corrections, the clock stops until you resubmit. A professional who specializes in Irvine ADUs can anticipate common sticking points with planners and HOAs, ensuring the initial submission is as clean as possible. While Irvine does not have a solid pre-approved plan program like some larger cities, using a design that has been previously approved can also help reduce the number of potential correction items.</p>