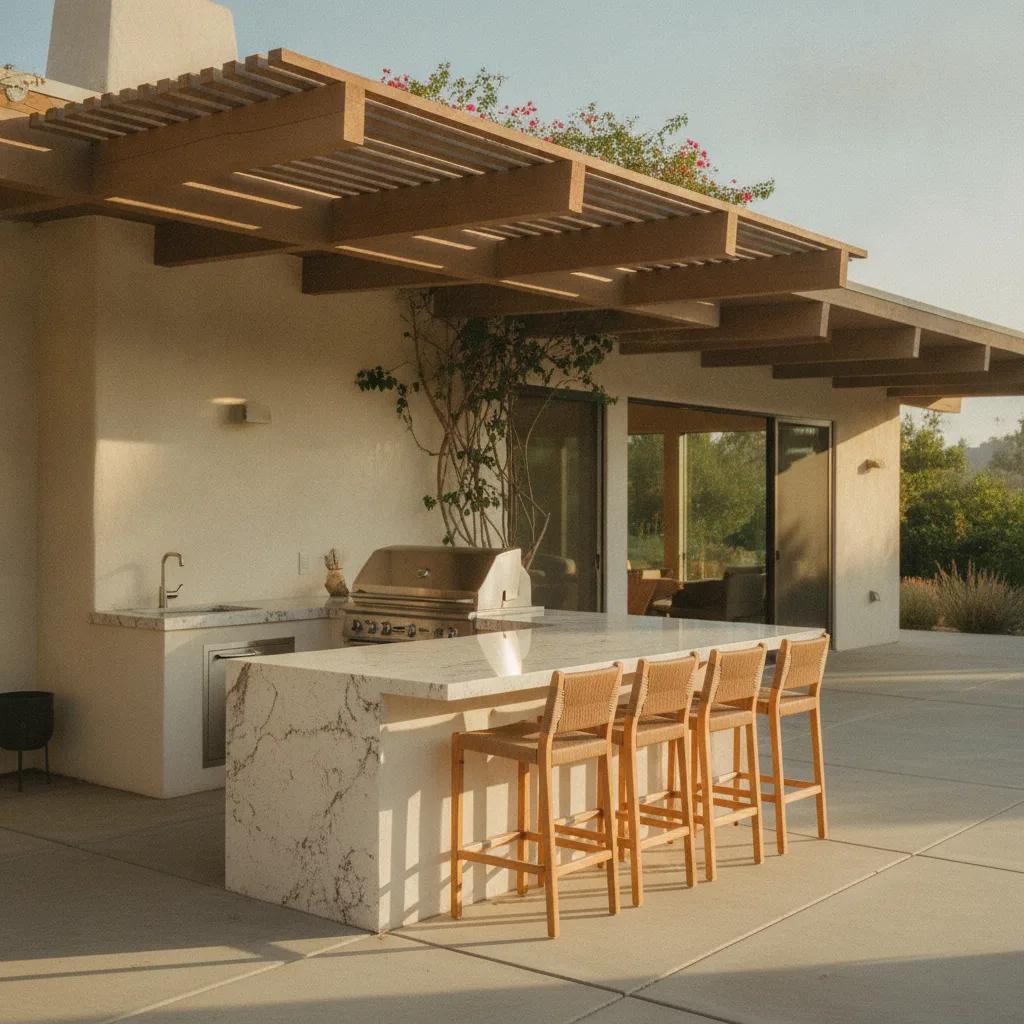
The dream of an outdoor kitchen is a quintessential part of California living, promising year-round grilling and entertaining under the sun. Outdoor kitchen kits have made this dream feel more attainable than ever, offering a streamlined path to a built-in backyard cooking station. But with kit prices ranging from under $2,000 to over $10,000, what exactly are you buying? The price on the box is rarely the final cost to your budget. The kit itself is just the starting point for a larger project that includes site work, utilities, and installation labor.
This comparison explores two common approaches within the $2,000 to $10,000 range: DIY-assembly BBQ island kits and prefabricated modular kits. We will break down what each type includes, the hidden costs of installation, and how to plan for the total project scope. By understanding the trade-offs in cost, convenience, and customization, you can make a more informed decision for your home.
In a Nutshell
- Two Main Paths: Your budget will likely lead you to either a DIY-assembly kit, where you build the structure on-site, or a prefabricated modular kit, which arrives in nearly complete sections.
- Kit Price vs. Total Cost: The advertised price of outdoor kitchen kits almost never includes necessary site preparation, utility lines (gas, electric, water), delivery, installation labor, or permits. These can easily double the initial cost.
- DIY Kits ($1,500 - $6,000): These offer maximum flexibility and lower material costs but demand significant DIY skill, time, and project management. You are responsible for sourcing appliances and finishing the structure.
- Prefab Kits ($5,000 - $10,000): These prioritize convenience and speed, with factory-built modules that are installed in a day or two. They often include appliances but offer less customization and have a higher upfront cost.
- Utilities are Key: Connecting gas, electricity, and water is a job for licensed professionals and represents a major, separate budget item. The distance from your home's existing lines is the biggest factor in this cost.
- Plan for the Foundation: Both kit types require a solid, level, non-combustible foundation, typically a concrete slab or reinforced patio. This is a critical and often overlooked part of the budget.
Understanding the True Cost of an Outdoor Kitchen Kit
When you see a price tag for an outdoor kitchen kit, it’s easy to imagine it as the final number. However, that figure typically covers only the core components of the island itself. To build a complete picture of your investment, you need to think like a contractor and separate the project into distinct phases: the structure, the surrounding site work, and the necessary utilities. For a comprehensive overview of planning your project, see our complete guide to outdoor kitchens, which covers everything from layout design to appliance selection.
This article dives deeper into one specific question: what do the various kit options in California actually get you? The total project cost involves several layers. First is the kit itself, which can range from a basic frame to a fully finished module with built-in appliances. Second is the site preparation, which includes creating a level foundation, ensuring proper drainage, and providing clear access for delivery and installation. Third, and often most significant, are the utility connections. Running gas lines for the grill, electrical circuits for a refrigerator and lighting, and plumbing for a sink are all jobs that require licensed professionals and local permits.
By breaking down quotes into these separate lines, you can accurately compare offers. One supplier might offer a low price on a kit but exclude delivery, while another includes placement but assumes you have a perfectly prepared site. Understanding these distinctions is the key to creating a realistic budget and avoiding costly surprises down the road.
Approach 1: DIY-Assembly BBQ Island Kits ($1,500 - $6,000)
At the more accessible end of the price spectrum are do-it-yourself (DIY) assembly outdoor kitchen kits. According to HomeGuide, a BBQ island kit you assemble yourself can cost between $1,500 and $6,000. These kits are not a simple bolt-together affair; they are better described as a structural package that provides the “bones” of your outdoor kitchen, which you then finish and equip yourself.
Typically, these kits include a welded steel or galvanized steel tube frame that forms the shape of the island. Some may include the cement board needed to sheath the frame, creating a substrate for your chosen finish. The primary appeal is cost and customization. You are not paying for factory assembly labor, and you have complete freedom to choose your own appliances, countertops, and finishing materials like stone veneer, stucco, or tile. This allows you to match your home’s existing aesthetic precisely.
This approach is best suited for homeowners with considerable construction experience, a full workshop of tools, and the time to dedicate to a multi-weekend project. You will be responsible for everything from assembling the frame and cutting openings for appliances to applying the exterior finish and installing the countertop. While it offers the potential for significant savings on labor, it also places all the project management and quality control squarely on your shoulders. If you need to hire a handyman to assemble it, the labor cost can quickly erode the initial savings compared to a prefabricated option.
Approach 2: Prefabricated Modular Kits ($5,000 - $10,000)
Ready to compare vetted project options?
Use Project Match privately when your scope is clear enough for contractor conversations.
Start Project MatchFor homeowners who value convenience and speed over granular customization, prefabricated modular outdoor kitchen kits are a compelling option. These systems consist of one or more large modules that are built and finished in a factory and delivered to your home. HomeGuide notes that prefab modular outdoor kitchen kits cost $5,000 to $10,000 before installation, with professionally installed projects ranging from $7,000 to $16,000.
These kits arrive with countertops, appliances, access doors, and finishes already installed. The on-site work is reduced to preparing a foundation, setting the modules in place (often with a forklift or small crane), bolting them together, and making the final utility connections. The entire installation can often be completed in one or two days, a stark contrast to the weeks a DIY or custom project might take.
The trade-off for this convenience is a higher initial price and less flexibility. You are typically limited to the manufacturer's pre-selected appliance packages, countertop materials, and finish options. While many companies offer a range of choices, you cannot, for example, supply your own beloved grill to be integrated into the unit. This path is ideal for those who want a high-quality, built-in look with minimal disruption and a predictable outcome. You are paying a premium for the factory's expertise in integrating components and ensuring a durable, cohesive final product.
Scope and Components: What's Included?
The fundamental difference between DIY and prefab outdoor kitchen kits lies in what you receive on delivery day. Understanding this distinction is critical for comparing costs and planning your project.
A DIY-assembly kit provides the raw structure. You are buying a precision-cut metal frame and perhaps the necessary backer board. The rest is up to you. This means you will be separately sourcing and purchasing every other component: the grill, side burners, access doors, refrigerator, sink, faucet, and countertop material. This unbundling allows for great freedom, letting you hunt for deals on appliances or select a unique countertop slab. However, it also makes you the system integrator, responsible for ensuring every component fits the frame's openings and works together. This approach requires careful planning and a good understanding of appliance specifications and installation requirements.
A prefabricated modular kit, in contrast, is an integrated system. The price typically includes the structure, finish, countertop, and a suite of appliances from a specific brand. This guarantees that all components fit perfectly and are designed to work together. The manufacturer has already handled the complex task of cutting countertop openings, wiring internal lighting, and ensuring proper ventilation for gas appliances. Your choices are made from a curated menu of options. This simplifies the decision-making process immensely but limits your ability to mix and match brands or incorporate a specialty appliance you may have in mind.
Installation and Site Prep: Kit vs. Total Project
Regardless of which kit you choose, the installation process extends far beyond the island itself. The most critical preparatory step is the foundation. Outdoor kitchens are incredibly heavy and require a perfectly level, non-combustible base. This usually means a poured concrete slab at least four inches thick or a heavily reinforced section of an existing patio. You cannot safely place these units on bare ground, grass, or a standard wooden deck without extensive and costly structural engineering and reinforcement.
For DIY-assembly kits, the on-site labor is extensive. You’ll spend considerable time assembling the frame, cutting and fitting cement board, applying the finish (a multi-step process for stucco or stone), and installing the countertop and appliances. It’s a construction project in your backyard that can generate significant dust and debris over several days or weeks.
Prefabricated modular kits dramatically reduce on-site construction time. The main challenge is logistics. These modules are heavy, often weighing thousands of pounds, and require clear access for a forklift or crane. If your backyard is fenced or has tight corners, the cost of delivery and placement can increase significantly. Once the modules are set on the prepared foundation, the only remaining on-site work is securing them together and calling in the licensed plumber and electrician to make the final connections to the stubs you’ve already had installed.
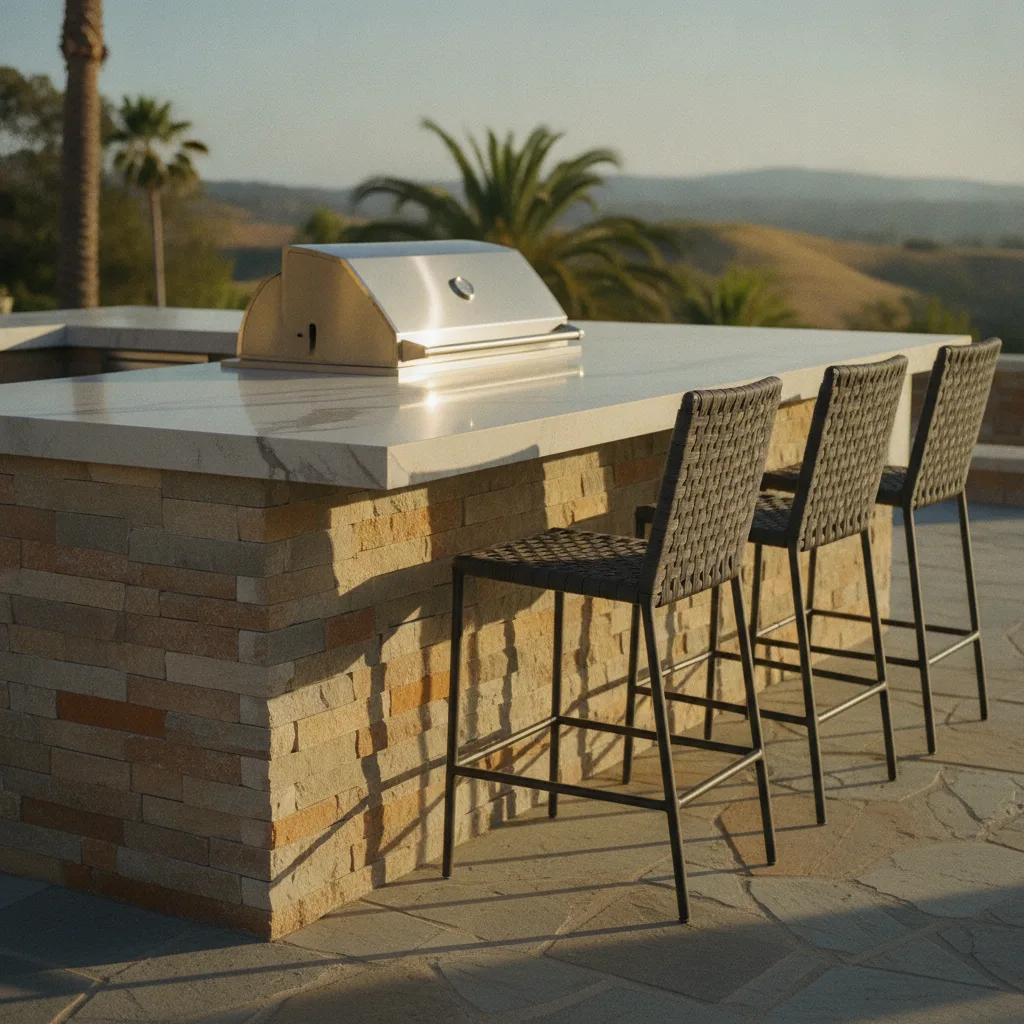
Hypothetical Budgets: Assembling the Full Picture
The price of the kit is only one line item in a larger project budget. To illustrate how costs can accumulate, here are two hypothetical planning examples. These are not documented projects or market averages; they are simplified scenarios to show how to account for different project components.
Hypothetical Scenario 1: A DIY BBQ Island Project
This example assumes a homeowner with strong DIY skills who will perform all assembly and finishing work, hiring professionals only for the gas line.
- Assumptions: A mid-range DIY island frame kit is chosen. The homeowner prepares a small paver pad and installs a grill and access doors they purchased separately. A licensed plumber is hired to run a gas line from the house.
- Hypothetical Arithmetic:
- DIY BBQ Island Frame Kit: $3,500
- Separately Purchased Grill & Stainless Doors: $1,800
- Stone Veneer & Mortar Materials: $700
- Countertop (pre-cut granite tile): $500
- Hired Plumber for Gas Line (25 ft @ a hypothetical $22/ft rate): $550
- Permit Fee for Gas Line (hypothetical): $250
- Hypothetical Subtotal: $7,300
- Optional Contingency Fund (15% for material overages or tool rental): $1,095
- Hypothetical Grand Total: $8,395
Hypothetical Scenario 2: A Prefabricated Modular Kitchen Project
This example assumes a homeowner who wants a faster, turn-key solution and hires professionals for all utility work and placement.
- Assumptions: A two-module prefab kit that includes a grill, refrigerator, and sink. It's delivered and placed on an existing, adequate concrete patio. Licensed tradespeople are hired for all utility connections.
- Hypothetical Arithmetic:
- Prefab Modular Kit (with grill, fridge, sink): $9,500
- Delivery & Crane Placement Fee (hypothetical): $800
- Hired Plumber for Gas & Water Lines (hypothetical flat fee): $1,500
- Hired Electrician for GFCI Outlet (hypothetical flat fee): $600
- Permit Fees for Utilities (hypothetical combined): $450
- Hypothetical Subtotal: $12,850
- Optional Contingency Fund (10% for unforeseen site issues): $1,285
- Hypothetical Grand Total: $14,135
Site Fit and Customization in California
Choosing the right kit for your California home also depends on your property's specific conditions. The dense urban lots of Southern California and the Bay Area often have limited space, making the predictable, compact footprint of a modular kit an attractive option. Straight-run or L-shaped modular configurations can fit neatly onto smaller patios. A DIY kit, however, offers more potential for a custom shape, allowing you to build an island that fits perfectly into an unusual corner or around an existing landscape feature.
For a state with seismic activity, a stable installation is non-negotiable. Both types of kits must be placed on a solid concrete foundation. Prefabricated units, due to their immense weight, are inherently stable, but you should confirm with the manufacturer if they require any specific anchoring to the slab. For DIY steel-frame kits, it is critical to securely bolt the frame to the concrete foundation according to local building codes to ensure it remains stable during ground movement.
California’s climate and fire risk also influence material choices. In coastal areas, insist on 304-grade stainless steel for all appliances, doors, and drawers to resist corrosion from salt air. For inland areas with high fire danger, the non-combustible nature of most outdoor kitchen kits is a major safety advantage. Always check local fire codes for required clearances between your grill and any combustible structures, including your home's exterior walls, fences, or patio covers.
Long-Term Care, Repair, and Upgrades
Your outdoor kitchen is an investment that requires ongoing maintenance. For both kit types, this includes regular cleaning of the grill, protecting countertops from stains, and winterizing plumbing lines if you live in a colder part of California.
The repair and upgrade path differs significantly between the two approaches. With a DIY-assembly kit, you are the expert on its construction. If a piece of stone veneer comes loose, you know how to repair it. Upgrading an appliance is also more straightforward, provided you can find a new model with similar cutout dimensions. You can even completely change the island's appearance by applying a new finish over the old one.
Prefabricated modular kits are built for durability, often using materials like glass fiber reinforced concrete (GFRC) that are extremely tough. However, if the structure itself is damaged, repairs can be difficult and may require a specialist. The biggest challenge comes with upgrading integrated appliances. Years down the line, you may be forced to find a replacement that fits the exact, non-standard cutout of the original, potentially limiting your choices to the original manufacturer. Before buying a prefab kit, ask about the long-term availability of replacement components.
Questions to Ask Your Supplier or Contractor
Before you commit to a purchase or a contract, arm yourself with the right questions. A clear understanding of the scope of work is your best defense against unexpected costs and delays.
For Your Kit Supplier:
- What specific materials are used for the frame and body? What is the grade of the stainless steel components?
- What is the warranty on the structure itself, and what are the separate warranties on the included appliances?
- What are the exact dimensions, weight, and utility requirements for each module or component?
- Are the appliance cutouts standard sizes, or are they proprietary to specific models?
- What are the detailed site preparation requirements, including foundation specifications and clearance for delivery?
- Does the price include delivery? If so, does that mean curbside drop-off or placement on the foundation?
For Your Installation and Utility Contractors:
- Does your quote provide an itemized breakdown for labor and materials?
- Does your scope of work include trenching for utility lines and patching the landscape afterward?
- Who is responsible for obtaining the necessary permits from my local building department? Is the cost of the permit included in your quote?
- Can you provide a certificate of insurance and your California state contractor's license number?
- How will you protect my home, patio, and landscaping from damage during the installation process?
- What is your projected timeline for completing your portion of the work?
Sources & Methodology
See the Golden Yards Methodology for how sources are reviewed, ranges are normalized, and planning-data limits are handled.
The links below are resources for checking project requirements. Their inclusion does not establish that scenario prices or timelines were observed in those sources. Hypothetical examples are planning assumptions, not documented projects.
- HomeGuide, 'How Much Does An Outdoor Kitchen Cost?'
Golden Yards Magazine Take
Outdoor kitchen kits offer a fantastic starting point for creating a backyard entertainment hub, but they are rarely a complete, one-price solution. The key to a successful project is to see the kit as just one component of a three-part system: the island itself, the foundational site work, and the essential utility connections. Rushing into a purchase based on the kit's price alone is the most common path to a busted budget.
DIY-assembly kits are a rewarding option for the skilled homeowner who wants to control every detail and is willing to invest significant personal time and effort. The financial savings are earned through your own labor and project management. Prefabricated modular kits are the answer for those who prioritize a fast, predictable, and professional result. You are paying a premium for convenience, factory-grade construction, and a greatly reduced installation timeline.
Before you choose, get detailed, itemized quotes for every phase of the project. Compare the shell, surrounding work, and equipment as separate lines. Then ask what each quote includes for access, utilities, and future maintenance before choosing the lowest total cost, not just the lowest kit price. This diligent approach will ensure your California outdoor kitchen dream becomes a reality, on budget and built to last.
Ready to start your outdoor kitchen project?
Find My ProsFrequently Asked Questions
Do I need a permit for an outdoor kitchen kit in California?
Possibly. Permits are often required for running new utility lines like gas, electrical, or plumbing. The structure itself may also need a permit depending on its size and location. Always confirm with your local city or county building department before starting work.
California building codes can be complex. A simple BBQ island on wheels might not need a permit, but a permanently installed kit with a gas line is almost certain to require one. A licensed plumber or electrician will typically handle the permit application for their portion of the work. Failing to get a required permit can cause issues with home insurance or when you sell your property.
Can I install an outdoor kitchen kit on my existing wood deck?
It is generally not recommended without a structural assessment. Outdoor kitchen kits, especially those with concrete or stone finishes, are extremely heavy. A standard wood deck is likely not designed to support the concentrated load, creating a serious safety risk.
Consult a structural engineer to determine if your deck can be reinforced to handle the weight. Most manufacturers require installation on a concrete slab or reinforced patio for safety and warranty purposes. In fire-prone areas of California, placing a cooking appliance on a combustible surface like a wood deck may also be restricted by local fire codes.
How much extra should I budget for utilities?
Utility costs vary widely based on the distance from your house and the complexity of the work. A simple gas line might cost several hundred dollars, while a full setup with gas, water, and electricity can easily run into the thousands of dollars.
For example, based on sourced data, a gas line can cost $12 to $25 per linear foot. A hypothetical 40-foot run could therefore be $480 to $1,000 for that line alone, not including labor or permit fees. Adding a sink requires plumbing for supply and drainage, and a refrigerator needs a dedicated GFCI electrical circuit. Always get itemized quotes from licensed plumbers and electricians for an accurate estimate.
What's the main difference between a modular kit and a fully custom outdoor kitchen?
Modular kits consist of pre-built sections with set dimensions and appliance options, offering speed and predictability. A fully custom kitchen is built from scratch on-site by a mason or contractor, allowing for unlimited design freedom but at a significantly higher cost and longer construction time.
Think of modular kits as a middle ground between a simple grill cart and a custom-built project. They provide a high-end, built-in look without the months of design and construction. Custom builds allow you to perfectly match existing hardscaping and choose any appliance or layout you can imagine, but the total cost is often two to three times that of a high-end modular kit.
Are stainless steel cabinets in an outdoor kitchen kit worth it in California?
Yes, high-quality stainless steel, such as 304-grade, is an excellent choice for California's diverse climates. It resists rust, corrosion from coastal salt air, and heat, and is easy to clean. Lower grades of stainless steel, however, may show rust or corrode over time.
While initially more expensive, 304-grade stainless steel components offer superior longevity compared to powder-coated steel or plastic. In coastal cities from San Diego to the Bay Area, the salt in the air is a major factor that can quickly degrade lesser materials. For inland areas with high heat, stainless steel will not warp or fade like some polymer-based materials might. Always ask the supplier to specify the grade of steel used in their products.