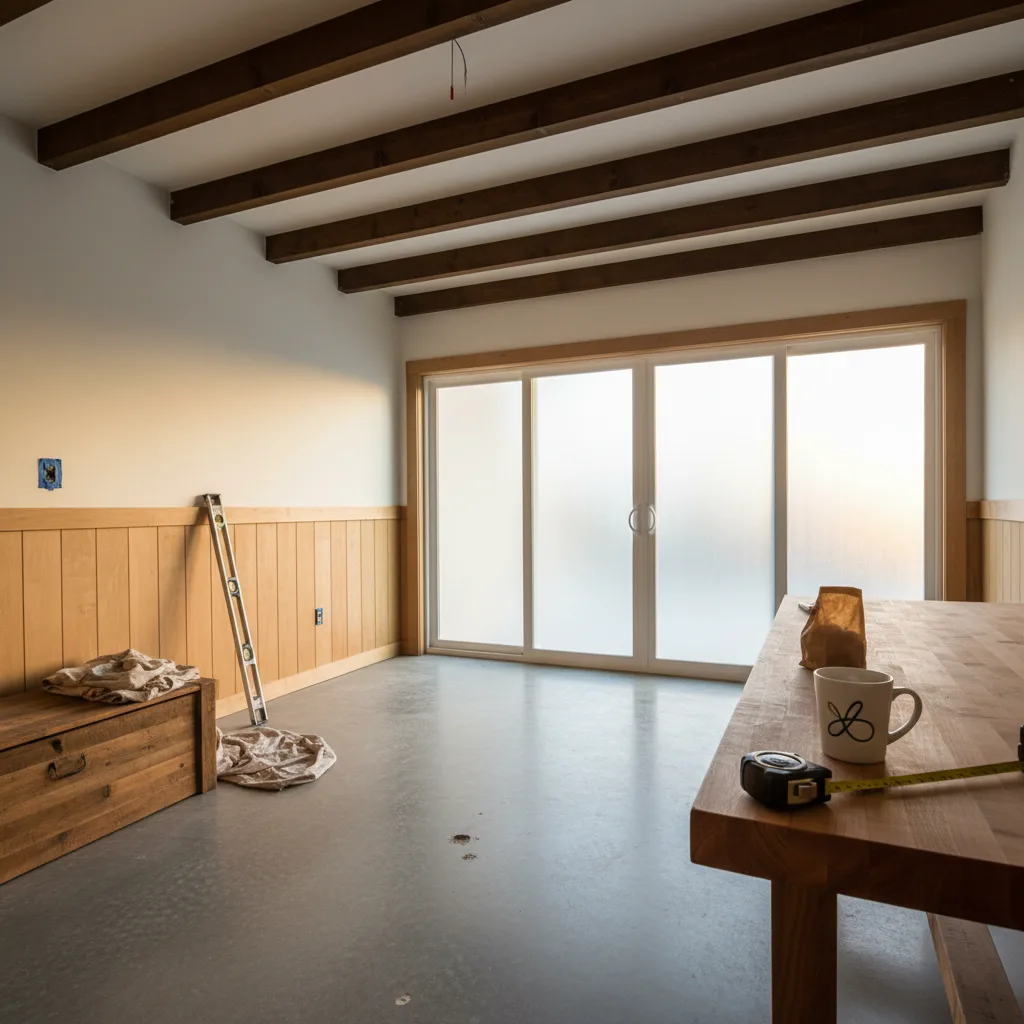
A garage conversion in Irvine, California, costs between $125,000 and $240,000 to complete in 2026. While the cost for a simple studio conversion with refresh-grade finishes can start lower, a full one-bedroom unit with custom millwork and high-end fixtures will push the budget toward the top of that range. The final price tag is a direct result of choices made across six key dimensions, from the grade of cabinetry to the complexity of the structural changes required by your plans.
Understanding the difference between a mid-tier, functional build and a premium, design-forward accessory dwelling unit (ADU) is the first step for any Irvine homeowner. We're comparing two project scopes side by side, with permit steps from the City of Irvine Community Development Department. This breakdown will help you define your goals and set a realistic budget for your own project.
In a Nutshell: Mid-Tier vs. Premium Garage Conversion in Irvine
This table breaks down the typical differences you'll find when scoping a garage conversion project in Irvine neighborhoods like Woodbridge or Northwood.
| Feature | Mid-Tier Conversion | Premium Conversion |
|---|---|---|
| All-In Cost (2026) | $125,000 - $165,000 | $190,000 - $240,000+ |
| Primary Use Case | Rental Unit, In-Law Suite | Primary Residence Extension, High-End Guest House |
| Key Materials | LVP Flooring, Stock Cabinets, Formica Counters | Engineered Hardwood, Custom Cabinetry, Quartz Counters |
| Appliances & HVAC | Standard Electric (Whirlpool, Amana), Ductless Mini-Split | High-Efficiency Induction (Bosch, Miele), Ducted HVAC System |
| Structural Changes | Minimal; infill garage door, standard window cutouts | Vaulted ceilings, large custom windows, potential foundation work |
| Typical Timeline | 4-5 Months (Permit + Build) | 6-8 Months (Permit + Build) |
Why a Garage Conversion in Irvine Makes Sense in 2026
For homeowners in planned communities like University Park and Portola Springs, a garage conversion is often the most practical way to add living space without altering the home's primary footprint. State laws like AB 68 (the 2019 ADU shot-clock law) have streamlined the approval process, forcing cities to approve or deny ADU permits within 60 days. This has made adding a legal, rentable unit more predictable than ever before. A garage conversion taps into existing structure, saving significantly on foundation and framing costs compared to a new-construction detached ADU.
The Cost Divide: What Drives the Price Difference?
Three factors separate a $130,000 project from a $230,000 one: material quality, system complexity, and labor intensity. Premium projects involve custom cabinetry, designer tile, and high-performance windows, all of which carry higher material and installation costs. Labor rates are a major component; according to the California Department of Industrial Relations prevailing wage data for Orange County, skilled trades like electricians and plumbers command hourly rates that directly impact the project's bottom line. A premium project requires more hours from these skilled professionals to install complex systems like ducted HVAC or smart home wiring.
The Mid-Tier Garage Conversion: Smart & Efficient
Ready to compare vetted project options?
Use Project Match privately when your scope is clear enough for contractor conversations.
Start Project MatchA mid-tier conversion focuses on creating a clean, compliant, and functional living space without breaking the bank. The goal is durability and speed, making it an ideal choice for generating rental income or housing a family member.
- Scope & Finishes: The scope is straightforward. The garage door opening is infilled and insulated, a new entry door is added, and standard-sized windows are cut into the existing walls. Finishes are chosen for their value and durability: luxury vinyl plank (LVP) flooring, semi-custom or stock cabinetry from retailers like IKEA or Home Depot, and laminate (Formica) or butcher block countertops.
- Appliances & Systems: The appliance package is typically all-electric to simplify utility hookups and comply with Title 24 Part 6 (California Energy Code) recommendations. Brands like Whirlpool, Amana, and Frigidaire offer reliable, cost-effective options. Heating and cooling are handled by a single-head ductless mini-split system, which is efficient and avoids the cost of running new ductwork.
- Permitting & Structural: The plans are often based on pre-designed templates, which speeds up review with the Irvine Community Development Department. Structural changes are kept to a minimum, avoiding the need for extensive engineering calculations or significant foundation upgrades, assuming the existing slab is in good condition.
- Timeline & Cost: A typical mid-tier project takes four to five months from start to finish. This includes about eight weeks for plan design and permitting, followed by a 10 to 12-week construction phase. All-in costs for a 400-square-foot conversion in Irvine typically land between $125,000 and $165,000.
The Premium Garage Conversion: Custom & Integrated
A premium conversion aims to make the new space feel like an integral, high-quality extension of the main house. The focus is on custom details, superior comfort, and smooth aesthetic integration.
- Scope & Finishes: This approach involves an architect or designer to create a custom layout. It might include vaulting the ceiling by removing existing ceiling joists and restructuring the roof, which adds significant volume and light. Finishes include engineered hardwood floors, fully custom cabinetry with soft-close hardware, natural stone countertops like quartz or marble, and designer tile in the kitchen and bath.
- Appliances & Systems: The appliance package features high-performance, panel-ready brands like Bosch, Miele, or Fisher & Paykel for a built-in look. An induction cooktop and convection oven are common. Instead of a mini-split, a fully ducted, high-efficiency HVAC system might be installed, often concealed in an attic space, providing quieter operation and more even temperature distribution.
- Permitting & Structural: Custom plans require more detailed architectural and engineering work, leading to a longer city review period. Major structural changes like vaulting a ceiling or adding large bi-fold doors necessitate new beams, headers, and potentially shear wall upgrades to meet seismic codes.
- Timeline & Cost: Expect a premium project to take six to eight months. The design and permitting phase can last 12 to 16 weeks, and construction can take four to five months due to custom material lead times and more complex inspections. The all-in cost for a premium Irvine garage conversion starts around $190,000 and can easily exceed $240,000.
Budget Overruns: Where Irvine Projects Go Wrong
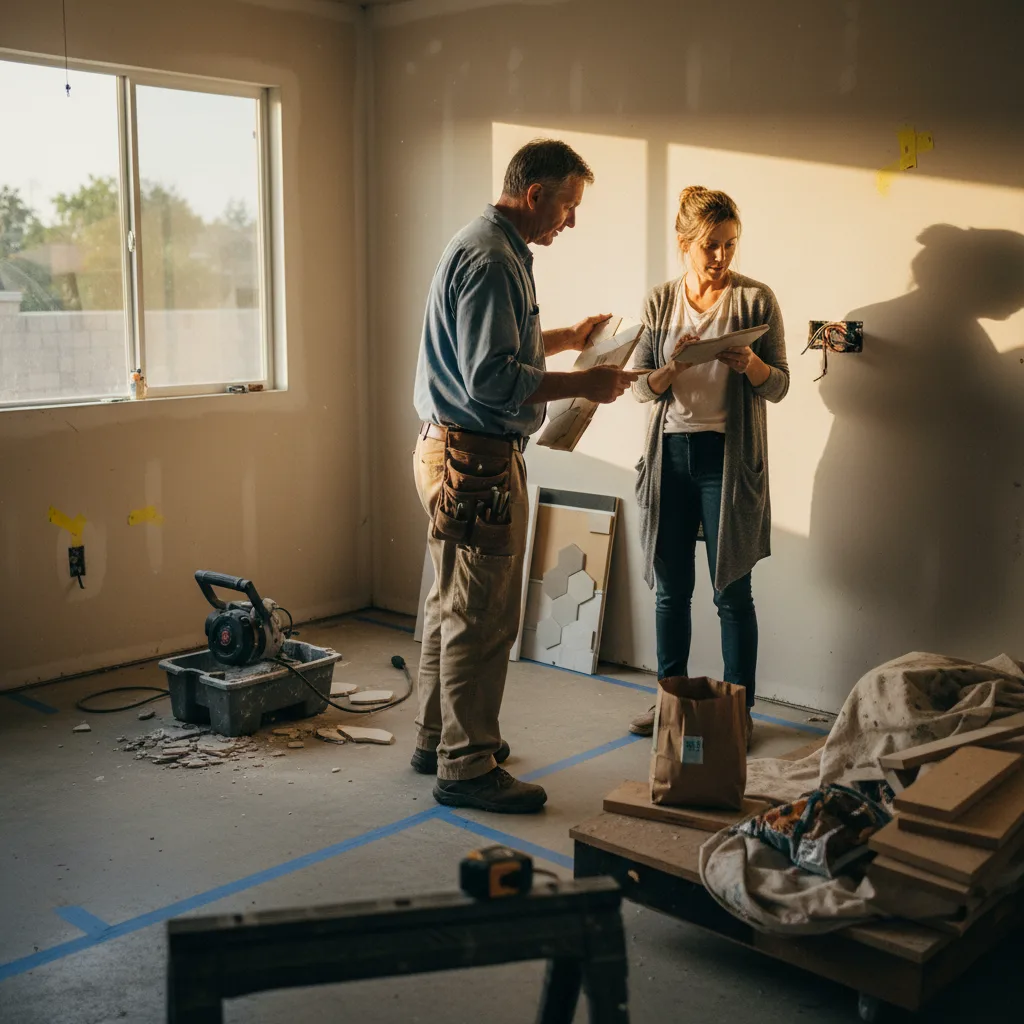
Even with careful planning, unexpected costs can arise. In Irvine, a common issue is dealing with the existing concrete slab. If the slab is cracked, unlevel, or lacks a proper vapor barrier, it will need to be repaired, ground down, or have a new layer of self-leveling concrete poured, adding thousands to the budget. For older homes, particularly those built before 1990, the city may require seismic retrofitting of the garage's cripple walls as part of the conversion. Another potential surprise is the cost of trenching for new sewer and water lines, especially if the connection point is far from the garage or located under extensive hardscaping. The National Association of Home Builders recommends a ten to fifteen percent contingency on renovations in homes over thirty years old.
Finding the Right Irvine Garage Conversion Contractor
Choosing the right contractor is the single most important decision you'll make. Look for a licensed general contractor with specific, recent experience completing garage conversion ADUs in Irvine. Ask for references from at least three local projects and verify their license with the Contractors State License Board (CSLB). A good contractor will manage the entire process, from plan submission to final inspection. When you're ready to lock in your scope of work, our guide can help you understand the specific documents and inspections required. You can learn more in our detailed [Irvine garage conversion permit playbook for 2026](/guides/irvine-garage-conversion-permit-playbook-2026).
Three representative projects from 2026, scoped similarly, reconstructed from Golden Yards Magazine's Project of the Day network and used here in aggregate form:
- Woodbridge, Irvine ($142,000): A 400 sq. ft. studio conversion with a standard kitchenette, LVP flooring, and a ductless mini-split. The project required minimal foundation work but included a new subpanel installed by Southern California Edison (SCE).
- Northwood, Irvine ($195,000): A one-bedroom conversion in a detached garage. This project featured semi-custom cabinets, quartz countertops, and required significant trenching across a backyard to connect to the main sewer line.
- University Park, Irvine ($235,000): A high-end studio designed to match the main home's mid-century modern aesthetic. It included custom rift-sawn oak cabinetry, vaulted ceilings with new structural beams, and large aluminum-clad wood windows.
Sources & Methodology
See the Golden Yards Methodology for how sources are reviewed, ranges are normalized, and planning-data limits are handled.
Cost ranges in this guide draw on the following named industry sources, public agency datasets, and Golden Yards Magazine editorial research.
- City of Irvine Community Development Department, ADU Guidelines (2026)
- California Department of Industrial Relations, Orange County Prevailing Wage Data (2026)
- California HCD, Accessory Dwelling Unit Handbook (2025)
- National Association of Home Builders (NAHB), Construction Cost Survey (2025)
- California Building Standards Code, Title 24, Part 6 (2022 Update)
Golden Yards Magazine Take
The choice between a mid-tier and premium garage conversion in Irvine isn't just about budget; it's about intent. A mid-tier project is a pragmatic financial tool, perfect for creating a reliable rental stream with a quick return on investment. A premium conversion is an investment in lifestyle and property value, seamlessly extending the quality and character of your primary residence. The most common mistake we see is a mismatch: building a premium-grade ADU for a pure rental purpose where the extra cost will never be recouped in rent, or building a basic unit that feels disconnected from a high-end main home. Before you start, define the primary goal: is this a rental machine or a personal retreat? Answering that question will make every subsequent decision easier.
Ready to start your garage conversion project?
Find My ProsFrequently Asked Questions
How much does a garage conversion cost in Irvine in 2026?
In Irvine, a typical 400-square-foot garage conversion in 2026 costs between $125,000 and $240,000. A mid-tier project with standard finishes ranges from $125,000 to $165,000. A premium conversion with custom materials, vaulted ceilings, and high-end appliances will cost $190,000 or more, depending on design complexity and existing conditions.
The final cost of your Irvine garage conversion depends on several variables. The condition of your existing structure is a primary factor, as needing to repair the concrete slab or upgrade the electrical panel can increase the price. The quality of finishes you select and the complexity of the design also play a large role. For example, extensive trenching for utilities will add significantly to the base price, pushing a project toward the higher end of the $125,000 to $240,000 range.
Do I need a permit for a garage conversion in Irvine?
Yes, a building permit is required for a garage conversion in Irvine. Creating a habitable space, or Accessory Dwelling Unit (ADU), requires inspection and approval from the city's Community Development Department. The permit ensures the project is safe, legal, and meets California building codes, local zoning, and Title 24 energy standards.
Converting a garage involves significant structural, electrical, and plumbing work that must be deemed safe and legal. The city's permit process confirms that the Accessory Dwelling Unit complies with all necessary regulations, including California building codes and energy standards like Title 24. Attempting a conversion without a permit in Irvine can result in fines, demolition orders, and major issues when you try to sell your home.
How long does the garage conversion permit process take in Irvine?
The garage conversion permit process in Irvine typically takes six to twelve weeks. Under state law AB 68, the city has a 60-day timeline to approve a complete ADU application. The total time depends on the quality of your initial plans, as any city-requested revisions will cause delays.
State law AB 68 gives Irvine 60 days to provide feedback on or approve a completed application, which has streamlined the process. If your plans are perfect, you can get approval within that window. However, the six to twelve week estimate accounts for potential revisions. If city plan checkers request corrections or clarifications, each round of review can add several weeks to the timeline. Working with an architect or contractor experienced with Irvine's specific requirements is the most effective way to avoid these delays and stay closer to the 60-day minimum.
Can I add a full kitchen and bathroom to my garage conversion?
Yes, you can and should add a full kitchen and bathroom to your garage conversion. California state law permits full living facilities, which makes your project a legal, self-sufficient Accessory Dwelling Unit (ADU). This requires new plumbing and electrical, with the main cost driver being the connection to the main house's utilities.
Adding a kitchen and bathroom will require installing new plumbing lines for water supply and sewer, as well as new electrical circuits. The most significant cost consideration is connecting these systems to the main house. This work often involves trenching in your yard to run new pipes. The location of your garage relative to your home's main sewer line will be a major factor in the final cost and complexity of the project.
What is Title 24 and how does it affect my Irvine garage conversion?
Title 24 Part 6 is the California Energy Code, which sets energy efficiency standards for major renovations, including your Irvine garage conversion. To gain approval, your project must meet state requirements for insulation, window efficiency (U-factor), lighting, and HVAC system performance, ensuring the new living space is energy-efficient.
For an Irvine garage conversion, compliance means you must install sufficient insulation in the walls and ceiling and use high-efficiency windows. Your plans should also specify energy-efficient lighting and appliances. A ductless mini-split system is a common choice for heating and cooling because it meets these standards easily.
An energy consultant may be required to prepare a formal report. This report shows how your project is compliant with Title 24 Part 6, which is a necessary step for securing building permits.