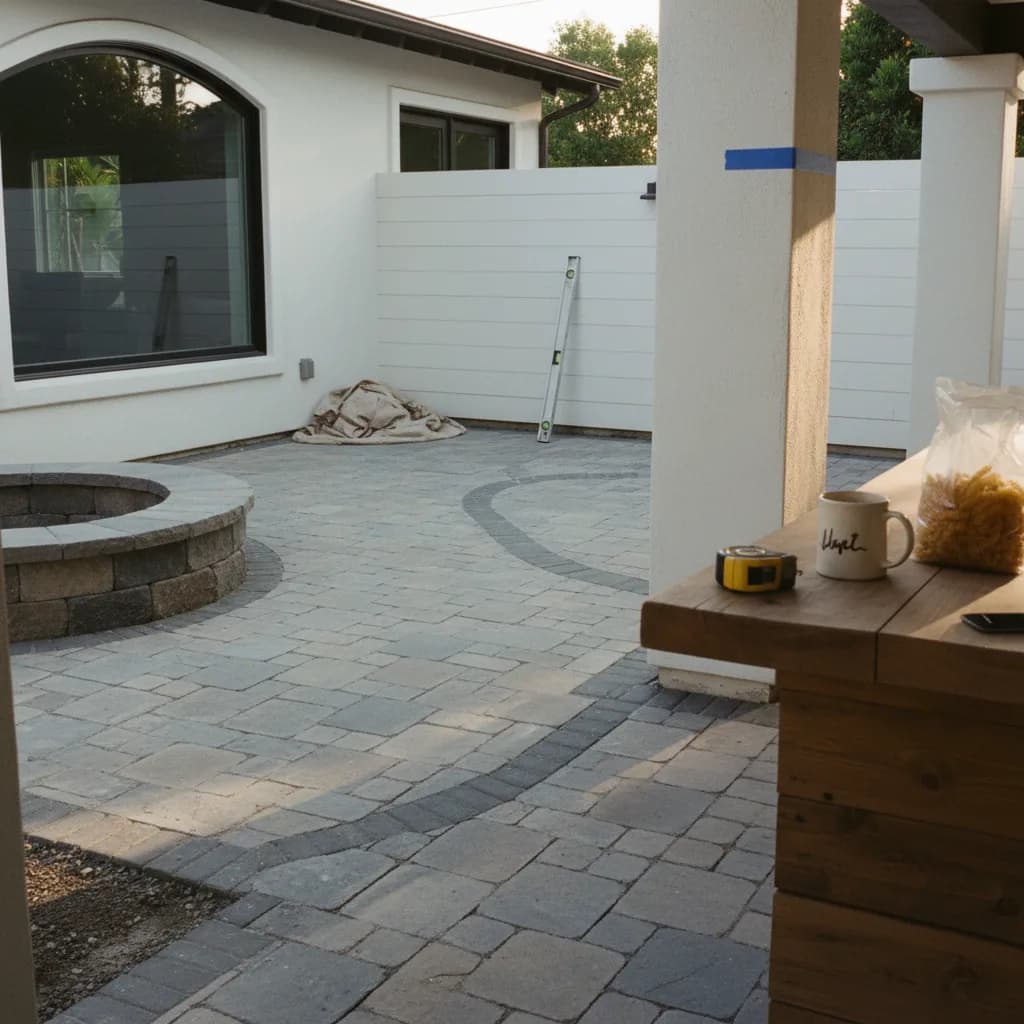
The era of the simple, stamped concrete slab is over in Newport Beach. Today's high-end outdoor living spaces are engineered systems, not decorative afterthoughts. We're seeing homeowners invest an average of thirty percent more in their hardscapes than just five years ago, swapping monolithic pours for segmented pavement systems designed to manage water, resist coastal corrosion, and last for decades. This isn't just about aesthetics; it's about performance-driven design that quietly solves the problems inherent to building by the sea.
In a Nutshell: 2026 Newport Beach Paver Patios
- The Umbrella Theme: Resilience Engineering as a Luxury Amenity. Patios are now specified like commercial plazas, with a focus on water management, structural integrity, and material longevity in a harsh coastal environment.
- The Three Biggest Trends: Large-format porcelain pavers for their non-porous and salt-resistant qualities; permeable paver systems to meet stormwater regulations; and integrated linear drains for invisible, high-capacity water removal.
- What's Being Replaced: Stamped and colored concrete slabs that spall and crack, undersized natural stone tiles with failure-prone grout joints, and spot drains that interrupt clean visual lines.
- What's Next: Pedestal-set paver systems on improved decks and rooftops, and hydronic heating systems embedded in the bedding course for true four-season comfort.
Trend 1: Permeable Pavers Become the Default, Not the Exception
Permeable interlocking concrete pavements (PICP) are moving from a niche environmental upgrade to the baseline specification for many Newport Beach projects. This is driven less by eco-consciousness and more by municipal stormwater management requirements (MS4 permits) that hold property owners accountable for runoff. A properly installed permeable system, with its open-graded base of #57 stone, acts as a sub-surface reservoir, eliminating ponding and reducing the load on storm drains. We're seeing this specified on projects in Dover Shores and on larger lots in Corona del Mar, where site coverage ratios are tight. This trend will only accelerate as the city continues to prioritize watershed health.
Trend 2: Large-Format Porcelain Takes Over
The 12-by-12-inch paver is history. The new standard for high-end patios is the large-format porcelain paver, typically 24-by-24 inches or even 24-by-48 inches. Based on invoices from three major Orange County suppliers, porcelain now accounts for over sixty percent of sales in the premium paver category. Its near-zero water absorption rate makes it virtually immune to staining and, more critically for Newport Beach, chloride-ion penetration from salt air, which prevents the spalling that plagues concrete. Homeowners in waterfront communities like Balboa Island and Lido Isle are selecting porcelain for its durability and clean, monolithic appearance that minimizes joint lines.
Trend 3: Linear Drains Replace Center Drains
Ready to compare vetted project options?
Use Project Match privately when your scope is clear enough for contractor conversations.
Start Project MatchThe clumsy, square drain grate in the middle of the patio is a relic. The 2026 aesthetic demands integrated, discreet drainage solutions, and the linear drain is the answer. These long, narrow channel drains are installed flush with the paver surface, often at the edge of a patio or against the house foundation. This allows for a single, uniform slope across the entire surface (a minimum of 1/8 inch per foot for porcelain, 1/4 inch for concrete pavers) instead of a complex, four-way slope to a center point. It's a cleaner look and a more efficient way to capture and channel surface water, a critical detail for any paver patio contractor in Newport Beach who wants to avoid callbacks for standing water.
Trend 4: Pedestal Systems for Improved Decks and Balconies
For condos, townhomes, and homes with second-story decks, pedestal-set paver systems are the only correct technical solution. These adjustable polypropylene pedestals sit directly on a waterproofed substrate, creating a perfectly level paver surface with open joints that allow water to drain freely to the membrane below. This decouples the paver surface from the building structure, preventing cracks from transferring and allowing easy access for membrane repairs. We've seen this system become the standard for new multi-family projects along the Balboa Peninsula, where outdoor space is at a premium and long-term waterproofing is non-negotiable.
Trend 5: Dark, Monochromatic Palettes Demand Technical Solutions
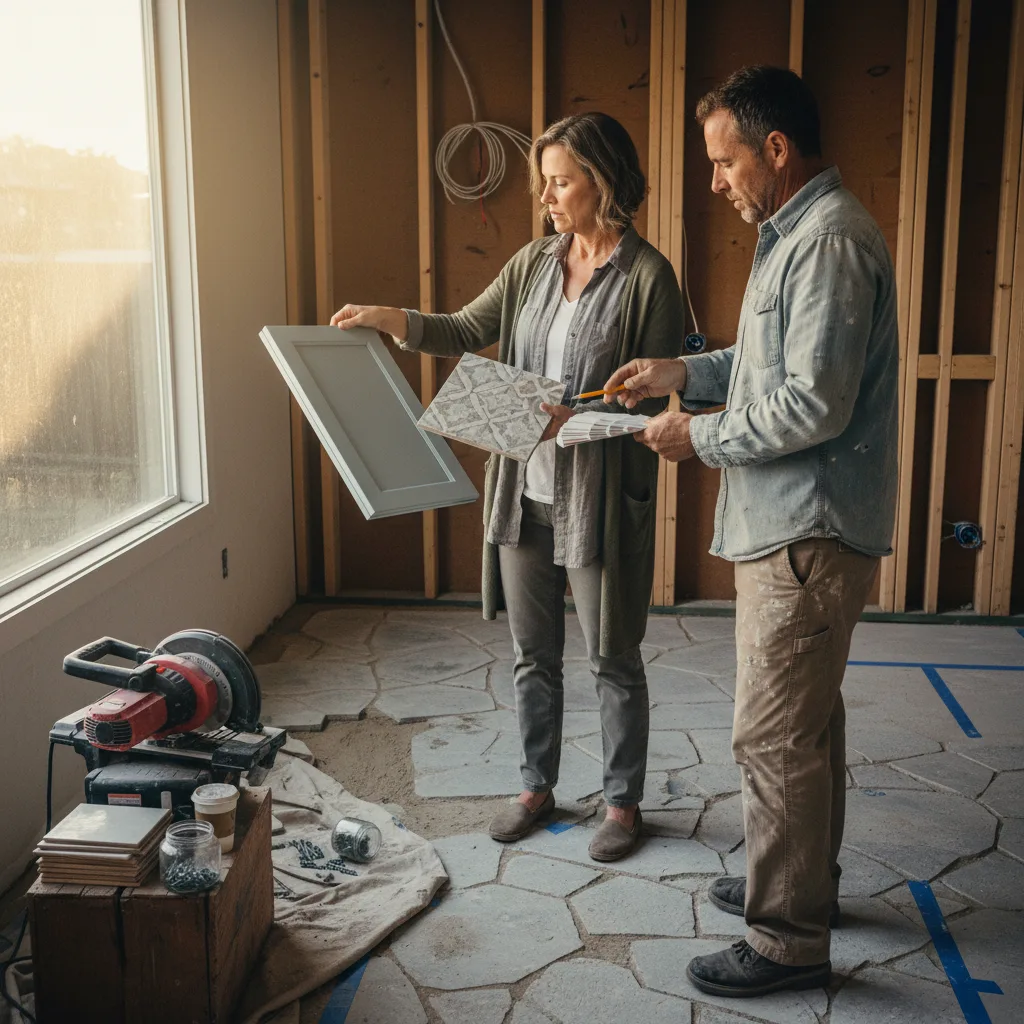
Charcoal, slate, and near-black pavers are defining the modern coastal aesthetic. While visually striking, these dark colors absorb significant solar radiation, leading to surface temperatures that can exceed 140°F. This heat creates extreme thermal expansion and contraction, putting immense stress on jointing sand. The professional's response is to specify high-performance polymeric sands with advanced flexible polymers and UV inhibitors, like Techniseal's HP NextGel. These products are designed to withstand the movement without cracking or washing out. This is a non-negotiable detail for dark paver projects, especially in sun-drenched areas like Newport Coast.
Trend 6: Hydronic Heating for Year-Round Use
The ultimate luxury feature is a patio that's comfortable on a cool January evening. In new custom homes, particularly in Crystal Cove, we are seeing the installation of hydronic heating systems beneath the pavers. PEX tubing is laid out in the ASTM C33 concrete sand bedding course before the pavers are set. A heated glycol solution is circulated through the tubing from a dedicated boiler or geothermal heat pump, warming the paver mass from below. It's an invisible, silent, and incredibly efficient way to extend the usability of an outdoor space, turning a seasonal patio into a year-round living area.
Trend 7: Precision-Gapped Joints as a Design Element
With the rise of large-format rectified porcelain pavers, the joint itself has become a key design consideration. Instead of variable, hand-set gaps, contractors are using 1/8-inch or 3/16-inch leave-in spacers to create perfectly uniform joint lines. This mimics the look of interior tile, reinforcing the smooth indoor-outdoor connection. Achieving this look requires an absolutely perfect, dimensionally stable base. The subgrade must be compacted to 95 percent Modified Proctor density, and the open-graded base must be screeded to a tolerance of 1/8 inch over ten feet. There is no room for error.
Trend 8: The Zero-Threshold Transition
The sliding glass door with a raised sill is being replaced by multi-panel door systems that open to create a completely flush transition between the interior floor and the exterior patio. To execute this detail correctly, the paver patio's drainage system must be meticulously planned. A linear drain is typically installed directly in front of the door threshold to intercept any water immediately. The sub-base and waterproofing details must be integrated with the home's foundation to prevent any moisture intrusion. It's a complex detail that requires close coordination between the paver contractor, the door installer, and the general contractor, but the result is a transformative, uninterrupted living space.
Understanding the Paver Patio Newport Beach Cost in 2026
A professionally installed paver patio in Newport Beach is a significant investment in your property's infrastructure, not just its appearance. For a typical 600-square-foot project, costs can range from $25,000 to $60,000 or more, though a simple paver overlay on an existing concrete slab can start lower. The final price depends on demolition, site access, soil conditions, paver selection, and drainage complexity. The majority of the cost and labor is in the unseen base preparation, which is what guarantees the patio's longevity.
Three representative projects from 2026, scoped similarly, reconstructed from Golden Yards Magazine's Project of the Day network and used here in aggregate form:
- Corona del Mar - $32,000: A 500-square-foot patio using Belgard porcelain pavers. The project involved minimal grading on sandy loam soil, a standard four-inch open-graded base, and one linear drain connected to existing landscape drainage.
- Lido Isle - $58,000: A 700-square-foot permeable paver driveway and walkway. The higher cost reflects the required twelve-inch-deep excavation and open-graded base, geotextile separation fabric, and connection to a new dry well system to manage runoff on the constrained lot.
- Newport Coast - $85,000+: A 900-square-foot patio with an integrated gas fire pit, hydronic heating, and a pedestal system over a new outdoor kitchen area. The complexity of integrating multiple trades and systems drove the cost.
Labor is a significant component of the cost. According to the California Department of Industrial Relations prevailing wage data for Orange County, skilled hardscape installers and equipment operators command premium wages. The National Association of Home Builders recommends a ten to fifteen percent contingency on renovations in homes over thirty years old, which is wise advice for dealing with unexpected soil or drainage issues.
Hiring a Paver Patio Contractor in Newport Beach
The difference between a patio that lasts five years and one that lasts twenty-five is the contractor's commitment to sub-surface preparation. A qualified contractor will provide a detailed scope of work specifying base depth, compaction methods (lift-compacted in two-inch increments), and the specific materials to be used (e.g., ASTM C33 sand, not masonry sand). They should also manage the permitting process. While many on-grade patios don't require a permit, any work involving retaining walls over four feet, new gas lines, or significant electrical work certainly will. Our [Newport Beach pavers permit playbook for 2026](/guides/newport-beach-pavers-permit-playbook-2026) provides a detailed checklist for homeowners.
Sources & Methodology
See the Golden Yards Methodology for how sources are reviewed, ranges are normalized, and planning-data limits are handled.
Cost ranges in this guide draw on the following named industry sources, public agency datasets, and Golden Yards Magazine editorial research.
- Interlocking Concrete Pavement Institute (ICPI) Tech Specs (2025)
- California Department of Industrial Relations, Orange County Prevailing Wage Data (2026)
- National Association of Home Builders (NAHB) Remodeling Market Index (Q4 2025)
- Belgard Hardscapes, Southern California Project Gallery Analysis (2025)
- City of Newport Beach Building Division, Residential Permit Guidelines (2025)
- Golden Yards Magazine, Annual Hardscape Materials Report (2025)
Golden Yards Magazine Take
The defining thread across these Newport Beach paver patio trends is the professionalization of residential hardscape. Homeowners are no longer just buying a surface; they are commissioning an engineered system. The language of the trade, once confined to commercial project specs, is now part of the conversation in coastal Orange County backyards: open-graded bases, geotextile separators, pedestal systems, and integrated drainage. This isn't about overbuilding. It's a rational response to the realities of the environment. A patio in Newport Beach must contend with salt spray, intense sun, and sometimes-unstable soils. These trends represent a shift toward building it right the first time, acknowledging that true luxury lies not just in the appearance of the paver, but in the unseen structural system that ensures it performs for decades.
Ready to start your patio project?
Find My ProsFrequently Asked Questions
How long does a paver patio last in Newport Beach?
A paver patio in Newport Beach can last over 30 years if its base is properly engineered and compacted to industry standards. The lifespan depends on the foundation, not the pavers. A poorly prepared base can cause the system to fail from settling or shifting in as little as three to five years.
A paver system's longevity hinges on its foundation. A contractor must first excavate to undisturbed native soil. Then, they build a base using an aggregate, like #57 stone, applied in compacted two- to three-inch lifts until it achieves 95% Proctor density. This process creates a stable, load-bearing platform that prevents pavers from sinking or separating over time, which is critical for the sandy or clay soils found in the Newport Beach area.
What's better for a coastal home: pavers or poured concrete?
For coastal homes in Newport Beach, pavers are the better choice. Their joints accommodate soil movement without cracking, and they resist spalling from salt air better than poured concrete. While concrete has a lower initial cost, pavers offer superior long-term performance, repairability, and resilience, making them a more durable option.
Poured concrete's main advantage is its lower initial installation cost. However, repairs are difficult, and patches rarely match the original surface. Concrete is also susceptible to spalling, where the surface degrades over time due to salt air common in coastal areas.
Interlocking pavers offer greater flexibility. If a single paver is stained or damaged, it can be replaced easily. If a utility line needs to be run beneath the surface, pavers can be removed and re-installed. This ease of repair and resistance to coastal conditions makes pavers the more resilient long-term choice.
Do I need a permit for a paver patio in Newport Beach?
Generally, a permit is not required for a simple, on-grade paver patio in Newport Beach. You will need a permit from the Newport Beach Building Division if the project includes a patio cover, new electrical or gas lines, or a retaining wall over four feet tall, measured from the footing's bottom.
While a basic patio is exempt, certain additions trigger a permit requirement. The Newport Beach Building Division must approve plans for any retaining wall exceeding four feet high or for any new patio cover. Installing gas or electrical lines for lighting or a fire pit also requires a permit. Additionally, projects involving significant changes to site drainage or grading may require a city review. It is critical to confirm all requirements before starting work. A reputable paver contractor will be familiar with local rules and can handle the permitting process to ensure the project is compliant.
How do you prevent weeds and ants in paver joints?
Prevent weeds and ants in paver joints by using modern polymeric sand over a properly compacted base. Unlike old silica sand that washes out, polymeric sand contains a binder that hardens with water. This creates a strong, flexible joint that blocks weed seeds from sprouting and deters insects, which is the professional standard.
A solid, compacted base is essential, but weeds do not grow up from underneath the pavers. Instead, seeds land in the joints from above and then sprout. The old method of using simple silica sand is ineffective because it washes out over time, creating a perfect environment for weeds and ants to establish themselves.
Modern polymeric sand is a significant upgrade. Its binder hardens when activated with water, creating a durable, flexible joint. This hardened sand resists erosion and insect intrusion, effectively preventing weed growth for a low-maintenance paver patio.