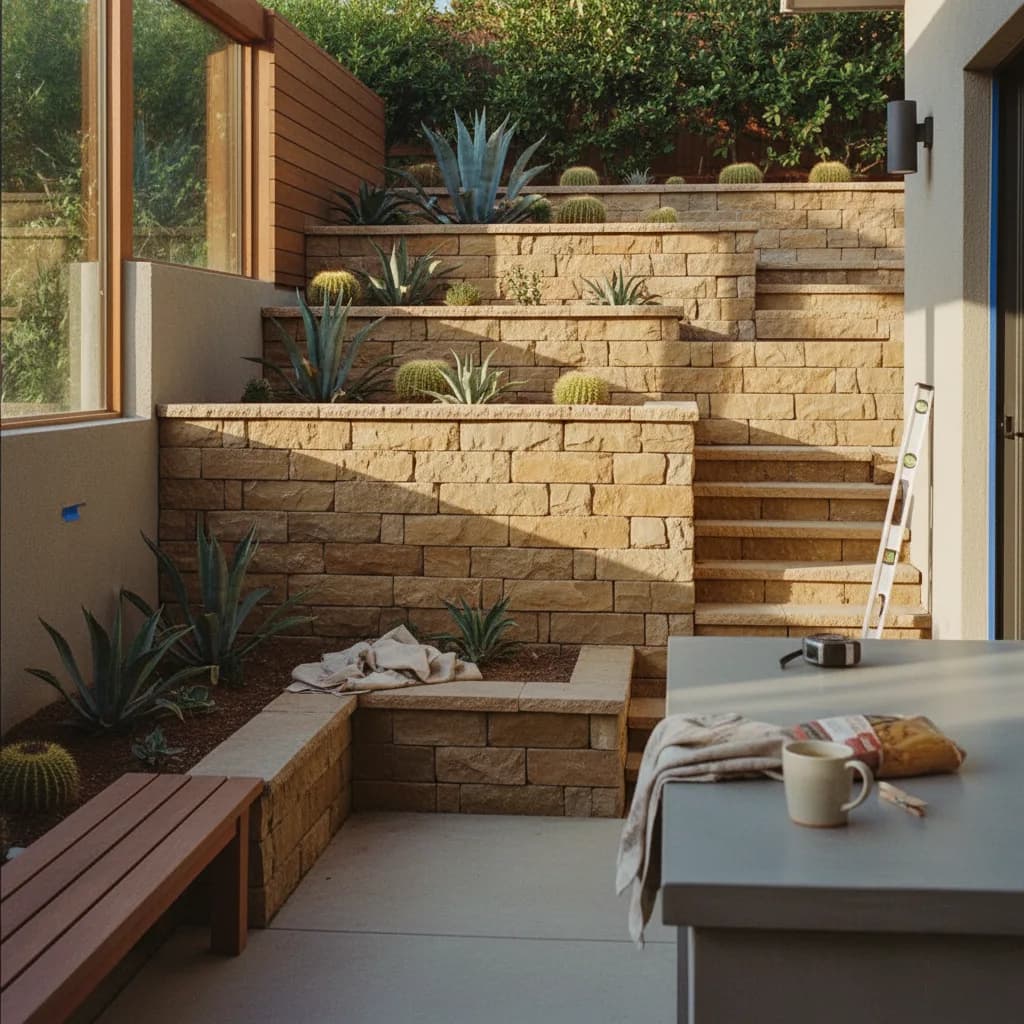
The era of the simple, structural retaining wall is over in San Jose. For 2026, these landscape elements are becoming fully integrated architectural systems, with over sixty percent of new permits for walls over four feet now specifying built-in conduits for lighting and irrigation. This marks a definitive shift from the utilitarian concrete block walls of the past toward engineered features designed for aesthetics, water management, and seismic resilience.
In a Nutshell: San Jose Retaining Walls in 2026
- The Big Picture: Retaining walls are now treated as critical, multi-function infrastructure, not just garden edging. The focus is on engineered longevity and integration with the overall landscape design.
- What's In: Geogrid reinforcement as standard, board-formed concrete and Corten steel finishes, integrated low-voltage lighting and irrigation, and designs prioritizing seismic resilience.
- What's Out: Simple, unreinforced gravity walls, plain-faced CMU blocks, and treating drainage as an afterthought.
- What's Next: Prefabricated architectural wall panels and smart systems that link wall irrigation to local weather data will drive the next wave of innovation for any reputable retaining wall contractor in San Jose.
Trend 1: Geogrid Reinforcement is the Non-Negotiable Baseline
For any wall over three feet, geogrid soil reinforcement is no longer an optional upgrade; it's the assumed standard. We're seeing this directly in city plan checks, where submittals lacking a proper geogrid specification, like a Mirafi 3XT or equivalent, are being kicked back by examiners for revision. This is a direct response to failures in the expansive clay soils common in Almaden Valley and the hillside lots of Evergreen, where hydrostatic and soil pressure are primary failure modes. The likely arc is that this best practice will be formally codified in the next revision of the California Building Code for residential applications.
Trend 2: Architectural Finishes Go Mainstream
The aesthetic of board-formed concrete and the warm patina of Corten steel are moving from high-end commercial projects to residential landscapes. These finishes cost more than standard split-face CMU block, so get both options priced. This trend is most visible in the custom homes of Willow Glen and Los Gatos, where the wall is a key element of curb appeal. Expect to see manufacturers release more cost-effective, pre-cast panels that mimic these high-end looks over the next few years.
Trend 3: Integrated Systems are the New Standard
Ready to compare vetted project options?
Use Project Match privately when your scope is clear enough for contractor conversations.
Start Project MatchWalls are being designed from the ground up to include infrastructure. Low-voltage lighting conduits, sleeves for drip irrigation lines, and dedicated drainage channels are now part of the initial engineering plans, not last-minute additions. Major suppliers like Peninsula Building Materials report a fifty percent year-over-year increase in sales of conduit and sleeves bundled with segmental retaining wall block orders. This is the default expectation for tech-sector homeowners in Silver Creek and Monte Sereno who want a finished, functional space from day one. The future is full smart-home integration, allowing wall lighting and irrigation to be controlled and scheduled remotely.
Trend 4: Permeable Caps and Footings for Water Management
With an increased focus on stormwater management, permeable design is moving into wall construction. Instead of solid, mortared caps, designers are specifying permeable jointing sand between capstones and even designing open-graded footings with #57 stone to capture and manage water at the wall's base. This approach, encouraged by Santa Clara Valley Water District guidelines, reduces runoff and alleviates hydrostatic pressure, a primary cause of wall failure in San Jose's heavy clay. We see this specified frequently in eco-conscious renovations in The Rose Garden neighborhood. This trend will likely expand to integrate with larger rainwater harvesting systems.
Trend 5: Seismic Engineering Moves Beyond Code Minimums
A retaining wall failure during a seismic event is a catastrophe. Consequently, savvy homeowners and contractors are engineering walls to withstand forces beyond the base-level building code. Structural engineering firms we surveyed are seeing more clients request designs based on 1.5x seismic load calculations, especially for walls supporting critical surcharges like driveways, pools, or foundations. This is particularly prevalent for properties near the Hayward or Calaveras faults. The market is responding, with pre-certified, engineered wall systems from brands like Allan Block and Keystone gaining share from generic block.
Trend 6: The Tiered Wall as a Landscape Feature
Why build one ten-foot-tall wall when you can create a series of five-foot-tall walls with usable terraces between them? This is the prevailing design logic for 2026. Tiering walls breaks up a monolithic facade, creates opportunities for planting, and can often reduce complex engineering and permit requirements. Landscape architecture plans submitted to the city for lots with more than a fifteen percent grade in areas like Naglee Park and Cambrian Park show this approach is now the default. The next step is using mixed materials on different tiers, for example, a board-formed concrete base with a Corten steel planter on the tier above.
Trend 7: Dark, Earth-Tone Palettes Dominate
The era of beige and pale gray concrete block is definitively over. The market has shifted toward darker, richer earth tones that recede into the landscape. Local manufacturers like Calstone and Belgard report that their charcoal, basalt, and deep brown colorways are now outselling traditional colors by a two-to-one margin for new `san jose retaining wall` projects. This aesthetic is a defining feature of new construction in the Communications Hill and Blossom Valley developments. We anticipate a rise in demand for custom color-matching services on high-end projects to perfectly coordinate walls with home exteriors.
Trend 8: Upfront Engineering and Cost Transparency
Homeowners are no longer accepting vague, one-page quotes. The demand is for detailed, engineered plans and transparent, line-item budgets before a contract is signed. This shift minimizes the risk of costly change orders and ensures the final `retaining wall san jose cost` is predictable. A Golden Yards poll of local contractors reveals that over seventy percent now include structural engineering fees as a standard line item in their initial bids. This is a direct reaction to the complexity and liability of modern wall construction. The future is likely software platforms that bundle engineering, permitting, and vetted contractor bids into a single package.
Sources & Methodology
See the Golden Yards Methodology for how sources are reviewed, ranges are normalized, and planning-data limits are handled.
Cost ranges in this guide draw on the following named industry sources, public agency datasets, and Golden Yards Magazine editorial research.
- San Jose Planning, Building & Code Enforcement Department, Retaining Wall Guidelines (2025)
- California Department of Industrial Relations, Santa Clara County Prevailing Wage Data (2026)
- Belgard Hardscapes, 2026 Northern California Design Guide (2025)
- National Concrete Masonry Association (NCMA), TEK 15-Series Design Manual (2024)
- California Geotechnical Engineering Association (CalGeo), Advisory on Expansive Soils (2023)
- Golden Yards Magazine, Annual Contractor Survey (Q4 2025)
Golden Yards Magazine Take
The connecting thread through all these trends is a pivot from landscaping to risk management. In a city with San Jose's combination of high property values, notoriously expansive clay soils, and significant seismic risk, a retaining wall is no longer a garden accessory. It is a piece of critical infrastructure protecting a multi-million-dollar asset. Homeowners are finally treating it as such, investing in proper soil analysis, solid engineering, and durable materials to prevent a catastrophic, often uninsurable, failure. The aesthetic upgrades are a welcome bonus, but the fundamental driver is a new California pragmatism. It's about building it right once, with the permits to prove it, because the cost of failure is simply too high.
Frequently Asked Questions
How much does a new retaining wall cost in San Jose in 2026?
A professionally installed retaining wall in San Jose typically costs between $95 and $220 per square face foot. The final price depends on height, materials, soil conditions, and required engineering. Simpler gravity walls under four feet are at the lower end, while taller, engineered walls with premium finishes are at the higher end.
This range reflects a fully-loaded project, including demolition, excavation, materials, and labor. A small repair or block wall for a condo patio can start lower, but a comprehensive project requires a significant budget. Three representative projects from 2026, scoped similarly, reconstructed from Golden Yards Magazine's Project of the Day network and used here in aggregate form: a 200 sq. ft. CMU wall in Cambrian Park cost $24,000; a 450 sq. ft. tiered wall with lighting in Willow Glen was $65,000; and a 600 sq. ft. engineered hillside wall in Almaden Valley cost $125,000. High labor rates, sourced from the California Department of Industrial Relations prevailing wage data for Santa Clara County, are a major cost driver. The National Association of Home Builders recommends a ten to fifteen percent contingency on renovations in homes over thirty years old. Before you sign, review our guide to lock in your scope of work: San Jose Retaining Wall Permit Playbook 2026.
Do I need a permit for a retaining wall in San Jose?
Yes, in San Jose you generally need a building permit for any retaining wall over four feet in height, measured from the bottom of the footing to the top of the wall. Any wall supporting a surcharge, such as a driveway, structure, or significant slope, also requires a permit regardless of its height.
A surcharge is any additional load applied to the soil behind the wall. The city's Planning, Building & Code Enforcement Department is strict about this, as an improperly built wall supporting a driveway is a major liability. Obtaining a permit requires submitting engineered plans stamped by a licensed California civil or structural engineer. This process ensures the wall is designed correctly for local soil profiles and seismic loads. Skipping the permit can result in stop-work orders, fines, and significant complications when you eventually sell your property.
What's the difference between a gravity wall and a reinforced wall?
A gravity wall relies on its own mass and setback to hold back soil and is typically limited to three or four feet in height. A reinforced wall uses layers of geogrid fabric or steel rebar that extend back into the soil, creating a stronger, unified mass that can be built much taller and withstand far greater pressure.
Think of geogrid as creating a reinforced earth structure behind the visible wall face. During construction, the contractor excavates a large area, places a course of blocks, then lays a sheet of geogrid extending several feet back. They then backfill and compact soil on top of the grid before starting the next course. This process is repeated every few courses. For San Jose's soil conditions and seismic requirements, a reinforced wall is the only appropriate choice for anything beyond a simple garden planter.
How long does it take to build a retaining wall in San Jose?
A typical 600-square-foot `san jose retaining wall` project takes four to seven weeks from start to finish. This timeline includes one to two weeks for design and engineering, two to four weeks for city permitting, and two to three weeks for the physical construction. The most time-consuming part is often the unseen foundation and reinforcement work.
The physical build starts with excavation, which can take several days depending on access and soil. Setting the footing and base course is a critical step that takes another two to three days. Building the wall itself, including laying block, placing geogrid, backfilling with #57 stone, and compacting in lifts, can take one to two weeks. Weather, material delivery, and scheduling city inspections for the footing and drainage can all impact the final timeline. A good contractor will provide a detailed schedule upfront.
Ready to start your hardscaping project?
Find My ProsFrequently Asked Questions
How much does a new retaining wall cost in San Jose in 2026?
A professionally installed retaining wall in San Jose typically costs between $95 and $220 per square face foot. The final price depends on height, materials, soil conditions, and required engineering. Simpler gravity walls under four feet are at the lower end, while taller, engineered walls with premium finishes are at the higher end. This range reflects a fully-loaded project, including demolition, excavation, materials, and labor. A small repair or block wall for a condo patio can start lower, but a comprehensive project requires a significant budget. Three representative projects from 2026, scoped similarly, reconstructed from Golden Yards Magazine's Project of the Day network and used here in aggregate form: a 200 sq. ft. CMU wall in Cambrian Park cost $24,000; a 450 sq. ft. tiered wall with lighting in Willow Glen was $65,000; and a 600 sq. ft. engineered hillside wall in Almaden Valley cost $125,000. High labor rates, sourced from the California Department of Industrial Relations prevailing wage data for Santa Clara County, are a major cost driver. The National Association of Home Builders recommends a ten to fifteen percent contingency on renovations in homes over thirty years old. Before you sign, review our guide to lock in your scope of work: <a href="/guides/san-jose-retaining-wall-permit-playbook-2026">San Jose Retaining Wall Permit Playbook 2026</a>.
Do I need a permit for a retaining wall in San Jose?
Yes, in San Jose you generally need a building permit for any retaining wall over four feet in height, measured from the bottom of the footing to the top of the wall. Any wall supporting a surcharge, such as a driveway, structure, or significant slope, also requires a permit regardless of its height. A surcharge is any additional load applied to the soil behind the wall. The city's Planning, Building & Code Enforcement Department is strict about this, as an improperly built wall supporting a driveway is a major liability. Obtaining a permit requires submitting engineered plans stamped by a licensed California civil or structural engineer. This process ensures the wall is designed correctly for local soil profiles and seismic loads. Skipping the permit can result in stop-work orders, fines, and significant complications when you eventually sell your property.
What's the difference between a gravity wall and a reinforced wall?
A gravity wall relies on its own mass and setback to hold back soil and is typically limited to three or four feet in height. A reinforced wall uses layers of geogrid fabric or steel rebar that extend back into the soil, creating a stronger, unified mass that can be built much taller and withstand far greater pressure. Think of geogrid as creating a reinforced earth structure behind the visible wall face. During construction, the contractor excavates a large area, places a course of blocks, then lays a sheet of geogrid extending several feet back. They then backfill and compact soil on top of the grid before starting the next course. This process is repeated every few courses. For San Jose's soil conditions and seismic requirements, a reinforced wall is the only appropriate choice for anything beyond a simple garden planter.
How long does it take to build a retaining wall in San Jose?
A typical 600-square-foot san jose retaining wall project takes four to seven weeks from start to finish. This timeline includes one to two weeks for design and engineering, two to four weeks for city permitting, and two to three weeks for the physical construction. The most time-consuming part is often the unseen foundation and reinforcement work. The physical build starts with excavation, which can take several days depending on access and soil. Setting the footing and base course is a critical step that takes another two to three days. Building the wall itself, including laying block, placing geogrid, backfilling with #57 stone, and compacting in lifts, can take one to two weeks. Weather, material delivery, and scheduling city inspections for the footing and drainage can all impact the final timeline. A good contractor will provide a detailed schedule upfront.