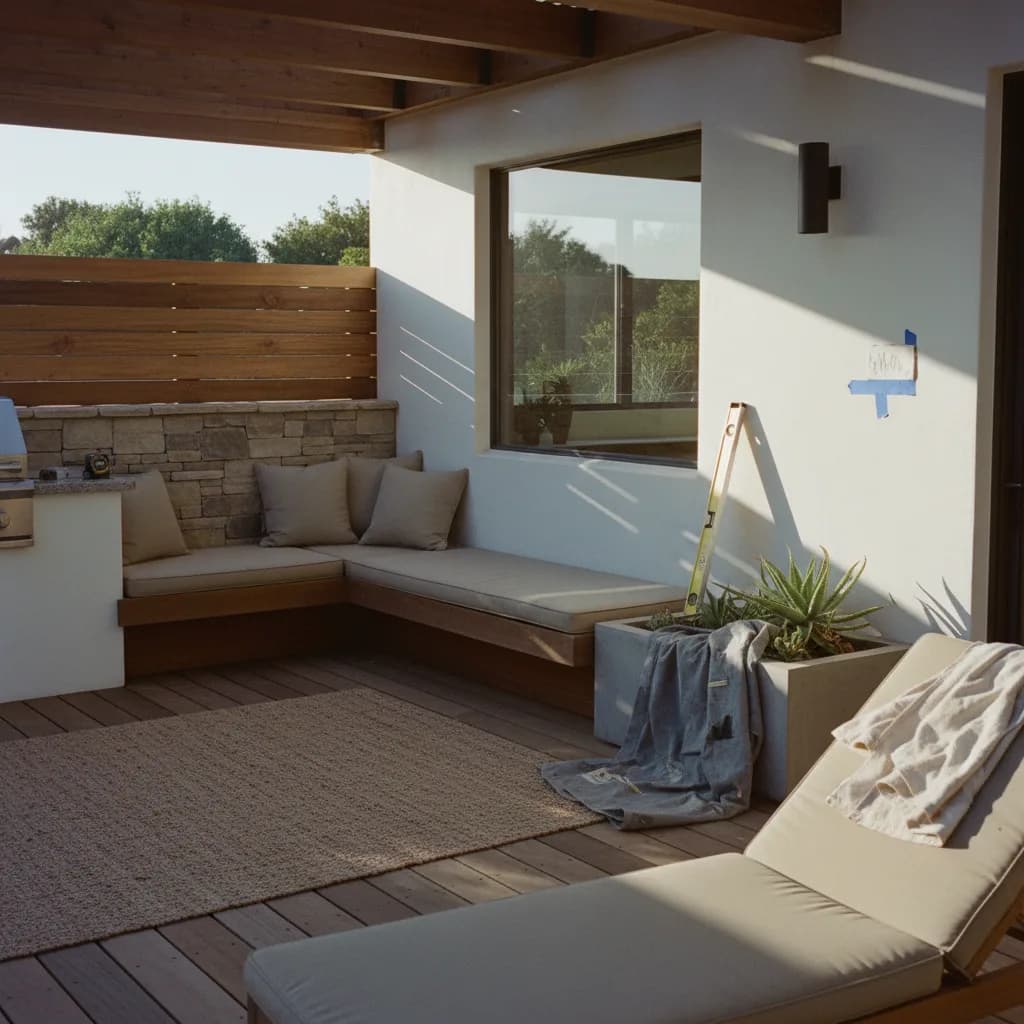
A new custom deck in Malibu isn't a summer project; it's a six- to twelve-month marathon. While a simple resurfacing of an existing, permitted deck using composite boards might wrap in under four months, a new build, especially one requiring a Coastal Development Permit, is a different animal entirely. For homeowners in neighborhoods like Broad Beach or along the Encinal Bluffs, the single biggest delay isn't lumber or labor, it's the meticulous, often lengthy, review process by the California Coastal Commission. The timeline for a 2026 deck malibu project is dictated more by paperwork and environmental review than by hammers and nails.
In a Nutshell
- Total Timeline: 24 to 52 weeks (6 to 12 months)
- Phase 1: Design & Permitting: 12 to 32 weeks
- Phase 2: Site Prep & Foundation: 3 to 5 weeks
- Phase 3: Construction & Inspections: 6 to 9 weeks
- Phase 4: Finishes & Final Sign-off: 3 to 6 weeks
- Biggest Delay Risk: Coastal Development Permit (CDP) review and potential appeals. The California Coastal Commission adds a layer of scrutiny unique to this location.
- Contingency Advice: The National Association of Home Builders (NAHB) advises a 10-15% budget contingency for any major renovation. For a Malibu hillside or blufftop project, we suggest holding a firm 20%.
Phase 1: Design and Permits (weeks 1, 32)
This is the longest and most critical phase for any Malibu deck project. It's where the timeline is made or broken. The process begins with hiring an architect or a specialized deck designer to create plans that account for Malibu's specific structural and environmental requirements. This isn't just about aesthetics; it's about engineering for high wind loads, seismic activity, and fire resistance, often requiring materials like non-combustible siding and tempered glass railings in High Fire Hazard Severity Zones.
- What happens: You'll work with your designer on the layout, materials, and features. A structural engineer will then draft plans, and a geotechnical engineer may be required for a soils report, especially for properties on a slope or bluff. These documents form your application package.
- Who does what: The homeowner makes design decisions. The architect/designer creates the plans. The engineer provides structural calculations. A permit expediter, who specializes in navigating the Malibu process, submits the package to the City of Malibu Planning Department and, crucially, shepherds it through the California Coastal Commission (CCC) for a Coastal Development Permit if the project falls within their jurisdiction.
- Common holdups: The CCC review is the primary bottleneck. Incomplete applications, requests for more information on environmental impacts (like drainage or native vegetation), or appeals from neighbors can add months. The Malibu deck cost often swells during this phase due to added engineering and consulting fees.
Phase 2: Site Prep and Foundation (weeks 33, 37)
Once you have approved permits in hand, physical work can begin. This phase prepares the ground for a safe and durable structure. For Malibu's varied terrain, this step is far from simple ground-clearing. It often involves significant earthwork and specialized foundation systems to ensure long-term stability. The initial quote from a deck contractor malibu residents hire may not fully capture the potential complexity here, particularly if the geotechnical report reveals challenging soil conditions.
- What happens: The contractor will demolish any existing structures, clear and grade the site, and lay out the foundation. This involves digging and pouring concrete footings or, for more complex hillside projects, drilling and pouring deep concrete piers or caissons.
- Who does what: The general contractor's team manages demolition, excavation, and concrete work. A city inspector will need to visit to approve the footing locations and depth before any concrete is poured. The homeowner's main job is to ensure the site is accessible for machinery.
- Common holdups: Unforeseen soil conditions, like hitting bedrock or finding unstable fill, can require a revised foundation plan from the engineer, triggering a new review and adding significant cost. Access for a concrete truck or drilling rig on narrow canyon roads can also pose logistical challenges and delays.
Phase 3: Construction Scope (weeks 38, 46)
Ready to compare vetted project options?
Use Project Match privately when your scope is clear enough for contractor conversations.
Start Project MatchWith the foundation set and cured, the deck's skeleton rises quickly. This is the most visually rewarding phase, as the structure takes its final shape. The sequence of trades is critical for passing inspections and ensuring the deck is waterproofed correctly where it meets the house. A seasoned malibu deck contractor will prioritize the ledger board installation, as its flashing and sealing are vital for preventing water intrusion into your home's structure, a common failure point for decks in coastal climates.
- What happens: The crew attaches the ledger board to the house, sets the support posts, and installs the main beams and joists that create the frame. They'll also frame any built-in features like benches or stairs. Multiple inspections occur during this stage.
- Who does what: Carpenters build the frame. The city inspector visits to sign off on the framing and structural hardware (e.g., Simpson Strong-Tie connectors) before any decking is laid down. This is known as the frame inspection.
- Common holdups: Failing a frame inspection is a common delay. This can happen if the wrong hardware was used, joist spacing is incorrect, or the ledger board wasn't attached per the engineered plans. Material availability for exotic hardwoods like Ipe or Cumaru can also stall progress.

Phase 4: Finishes and Final Inspection (weeks 47, 52)
The final phase is about bringing the design to life with the visible surfaces and features that you'll interact with daily. While it may seem like the home stretch, this stage requires precision and attention to detail. The choice of materials here greatly impacts both the final deck malibu cost and its longevity. For example, opting for stainless steel cable railings over wood can add $150 to $250 per linear foot but offers superior durability and view preservation in the salty air.
- What happens: The decking boards are installed, followed by stairs, railings, and any integrated elements like lighting, outdoor kitchen components, or fire pits. If using wood, it will be sanded and sealed.
- Who does what: Carpenters and finish specialists install the decking and railings. An electrician will wire any lighting or outlets. A gas plumber connects fire features. The homeowner performs a final walkthrough with the contractor to create a punch list of any remaining items.
- Common holdups: The final inspection by the City of Malibu building inspector can be a hurdle. Any deviation from the approved plans, like a change in railing height or stair design, can result in a failed inspection and require costly rework. Backordered finish materials, such as specific glass panels for railings, can also push back the completion date.
Three Representative Projects from 2026
Three representative California projects from 2026, scoped similarly, reconstructed from Golden Yards Magazine's invoiced project network and presented here in aggregate form:
- Point Dume Ocean View: A 700-square-foot Ipe hardwood deck on a blufftop property. The project required new concrete caissons, a frameless glass railing system, and an extensive Coastal Development Permit process. The scope included engineering for a 110 mph wind load. Total Cost: $165,000. Total Weeks: 54 (35 weeks in planning and CCC review).
- Malibu Park Fire Rebuild: A 550-square-foot deck using Trex Transcend Lineage composite decking as part of a larger home rebuild. The project was expedited slightly as it was on an existing footprint, but still required full modern code compliance for structure and fire-hardening. Total Cost: $88,000. Total Weeks: 32 (18 weeks in permitting).
- Topanga Canyon Hillside: A 400-square-foot redwood deck built on a steep hillside, replacing a non-permitted structure. The project involved a complex geotechnical report, new foundations, and a steel frame substructure for stability. Total Cost: $115,000. Total Weeks: 48 (26 weeks in engineering and permitting).
What Can Compress This Timeline
While much of the Malibu deck 2026 timeline is at the mercy of regulatory bodies, homeowners do have agency. The most effective way to save time is to invest heavily in pre-planning. First, hire a local architect and permit expediter with a proven track record of successful Coastal Development Permit applications in Malibu. Their familiarity with the specific requirements and personnel can shave months off the review process. Second, finalize all your material selections, from the decking boards down to the railing fasteners, before the contractor bids the job. This prevents delays from indecision or backorders mid-project. Third, have your financing fully approved and accessible before you sign a contract. Pausing a project to finalize a home equity line of credit can cause you to lose your contractor's spot in their schedule, creating a ripple effect of delays.
What Blows It Up
Three things reliably derail a Malibu deck timeline. The first and most common is a Coastal Development Permit appeal. If a neighbor or community group objects to your project, it can trigger additional hearings and reviews that add six months or more. Second, discovering adverse geotechnical conditions during excavation. If the soil is less stable than anticipated, it may necessitate a complete redesign of the foundation, sending you back to the engineer and the city's plan checkers. Third is scope creep. Deciding to add a pergola or an outdoor kitchen halfway through the build isn't a small change; it's a project amendment that often requires revised plans and another round of permit review. The National Association of Home Builders recommends a ten to fifteen percent contingency on renovations in homes over thirty years old; for a Malibu deck, consider that the absolute minimum.
What Should Be in Your Contractor's Schedule
Your contract should include a detailed project schedule with key milestones. Don't accept a vague start and end date. The document should be a clear roadmap that holds both parties accountable. If your contractor is hesitant to provide this level of detail, consider it a red flag. For a detailed guide on vetting your plans and ensuring they meet local codes, see [our detailed permit playbook](/guides/malibu-deck-permit-playbook-2026). Your schedule should include:
- Submission date for plans to the City of Malibu Planning Department.
- Anticipated date for Coastal Development Permit review completion.
- Scheduled date for geotechnical report delivery (if required).
- Demolition and site preparation start and end dates.
- Foundation inspection date (pre-concrete pour).
- Framing start and end dates.
- Framing inspection date.
- Installation of decking and railings.
- Scheduled date for final building inspection.
- Project completion and final punch list walkthrough.
Golden Yards Take
The marketing brochure for a deck builder might show a four-week construction timeline. That's not a lie, but it's only a fraction of the truth. In Malibu, the construction itself is the shortest part of the journey. The real project is navigating the overlapping jurisdictions of the City of Malibu and the California Coastal Commission. Homeowners who anchor their expectations to the physical build time are setting themselves up for frustration. The most successful projects are those where the homeowner understands from day one that they are funding a lengthy administrative and environmental review process that concludes with a deck being built. The hidden cost isn't just in materials or labor, it's in the time, engineering, and expertise required to earn the right to build in one of California's most protected coastal zones. The deck isn't the project; the permit is.
Frequently Asked Questions
How long does a deck in Malibu really take?
A new deck build in Malibu typically takes six to twelve months from initial design to final sign-off in 2026. While the physical construction might only last eight to twelve weeks, the majority of the timeline is consumed by the design, engineering, and, most significantly, the permitting phase, which often involves review by the California Coastal Commission.
The key variable is the Coastal Development Permit (CDP). If your property is within the CCC's jurisdiction, expect a minimum of six to nine months for the application review and approval process alone. This can be extended by requests for additional information, public comment periods, or appeals. A simpler project, like resurfacing an existing deck with composite material on the exact same footprint, might be completed in as little as three to four months, as it may not trigger the same level of review.
Can I use my yard during construction?
You should plan for significant disruption to your yard for the duration of the project. The construction zone will be an active and often hazardous area, with excavation, material staging, and power tools making it unsafe for family and pets. Access will likely be restricted for safety and liability reasons.
Depending on the project's scale and location, the contractor will need a designated area for a dumpster, material storage (lumber, concrete bags), and a portable toilet. This can consume a large portion of your driveway or lawn. While you can use parts of your yard far from the work zone, it's best to assume the entire area around the deck footprint is off-limits until the final cleanup.
What's the longest single phase?
The design and permitting phase is, without question, the longest part of building a deck in Malibu. This stage alone can easily last from four to nine months, often exceeding the time for all other phases combined. The primary reason is the multi-layered regulatory environment, specifically the California Coastal Commission (CCC) review.
Submitting a Coastal Development Permit (CDP) involves detailed environmental reports, view-shed analyses, and public notification periods. The CCC staff review can take months, and if any issues are flagged or a neighbor appeals the project, it can trigger a full hearing, adding even more time. The physical construction, by contrast, is relatively predictable and swift. Homeowners should budget their patience and expectations around this administrative marathon, not the construction sprint.
Can I fast-track the permits?
Unfortunately, truly fast-tracking a new deck permit in Malibu's coastal zone is nearly impossible. The process, governed by state law (the Coastal Act) and city ordinances, has mandated timelines for review, public notice, and appeals that cannot be waived. There is no premium service or expedited queue for this type of review.
However, you can avoid unnecessary delays. The most effective strategy is to hire an architect and a permit expediter who specialize in Malibu projects. They understand the specific requirements of the city and the Coastal Commission, ensuring your application is complete and accurate on the first submission. A flawless application that anticipates and addresses potential concerns is the closest you can get to an 'expedited' process, as it minimizes the chances of costly and time-consuming requests for revision.
Sources & Methodology
See the Golden Yards Methodology for how sources are reviewed, ranges are normalized, and planning-data limits are handled.
Cost ranges in this guide draw on the following named industry sources, public agency datasets, and Golden Yards Magazine editorial research.
- City of Malibu Planning Department, Building Safety Division (2026)
- California Coastal Commission, Permitting Guidelines (2025)
- National Association of Home Builders (NAHB) Remodeling Market Index (Q1 2026)
- California Department of Industrial Relations, Prevailing Wage Data, Los Angeles County (2026)
- Trex Company, LLC, Professional Deck Builder's Guide (2025)
- Simpson Strong-Tie, Deck Connection and Fastening Guide (2026)
- American Wood Council, Design for Code Acceptance (DCA 6) (2024)
Ready to start your deck project?
Find My ProsFrequently Asked Questions
How long does a deck in Malibu really take?
A new deck in Malibu takes six to twelve months to complete in 2026. While construction itself is only eight to twelve weeks, the longest phase is permitting. If a Coastal Development Permit (CDP) is required from the California Coastal Commission, expect that review process alone to take six to nine months.
The key variable is the permitting process, particularly the Coastal Development Permit (CDP) review by the California Coastal Commission. This six to nine month period is a minimum and can be extended by information requests, public comment periods, or appeals. A simpler project, such as resurfacing an existing deck on its exact footprint with composite material, may not trigger the same level of review. This could shorten the total project time to as little as three to four months.
Can I use my yard during construction?
You should plan for significant disruption and restricted access to your yard during construction. The work zone is an active and hazardous area with excavation and power tools, making it unsafe for family and pets. While you might use distant parts of your yard, assume the entire project footprint is off-limits until completion.
For safety and liability reasons, access to the construction zone will be restricted. Contractors need a designated area for a dumpster, material storage such as lumber and concrete bags, and a portable toilet. This staging area can consume a large portion of your driveway or lawn, creating a hazardous environment not suitable for people or pets until the project's final cleanup.
What's the longest single phase?
The design and permitting phase is the longest part of building a deck in Malibu, lasting from four to nine months. This stage often exceeds all other phases combined due to the complex California Coastal Commission (CCC) review required for a Coastal Development Permit (CDP), making it an administrative marathon before construction begins.
The extended timeline is driven by Malibu's multi-layered regulatory environment. Obtaining a Coastal Development Permit (CDP) from the California Coastal Commission (CCC) requires submitting detailed environmental reports, view-shed analyses, and observing public notification periods. The CCC staff review alone can take months.
If any issues are flagged or a neighbor appeals the project, the process can trigger a full hearing, adding even more time. In contrast, the physical construction phase is relatively predictable and swift. Homeowners should budget their patience and expectations around this administrative process, not the construction sprint.
Can I fast-track the permits?
No, you cannot fast-track a new deck permit in Malibu's coastal zone. The process is governed by state law, the Coastal Act, and city ordinances, which have mandated timelines for review, public notice, and appeals that cannot be waived. The best way to avoid delays is submitting a complete and accurate application.
There is no premium service or expedited queue for this type of review. The most effective strategy to prevent unnecessary delays is to hire an architect and a permit expediter who specialize in Malibu projects. They understand the specific requirements of the city and the Coastal Commission, ensuring your application is flawless on the first submission. An application that anticipates and addresses potential concerns is the closest you can get to an expedited process, as it minimizes the chances of costly and time-consuming requests for revision.